RESIDENTIAL


Project location: Ashton-under-Lyne, Manchester
Client: New Charter Housing Trust
Contractor: Seddon Construction Ltd
Type: Residential
Amount: 10 houses and 11 apartments
Context
The site is located on the edge of Ashton town centre that the client wanted to develop as housing. The narrowness of the plots made it impractical to use standard house footprints and so a special house type was developed to avoid overlooking problems at the rear.
Design
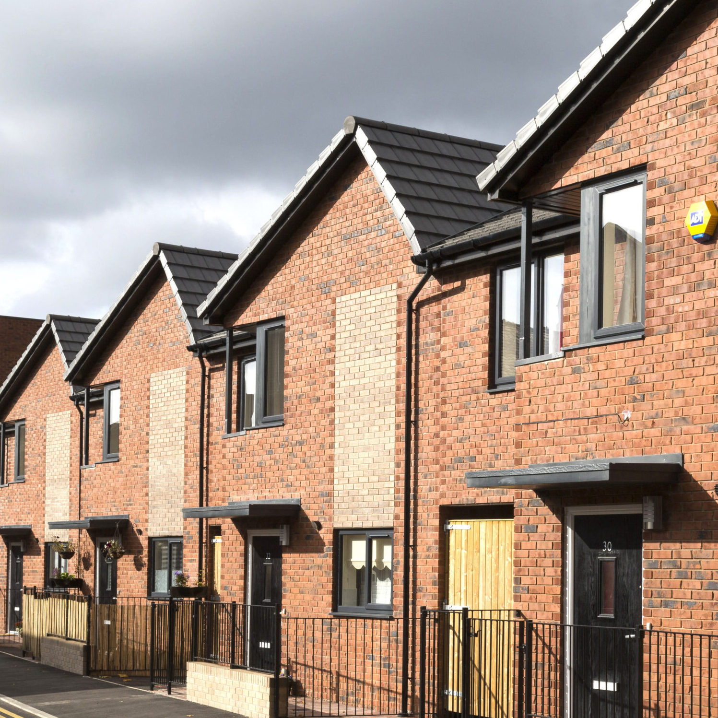
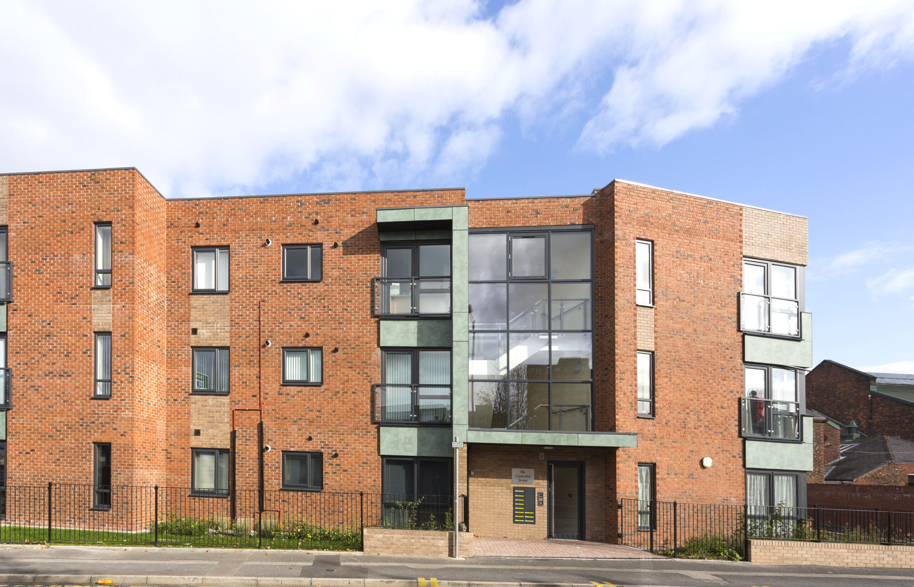
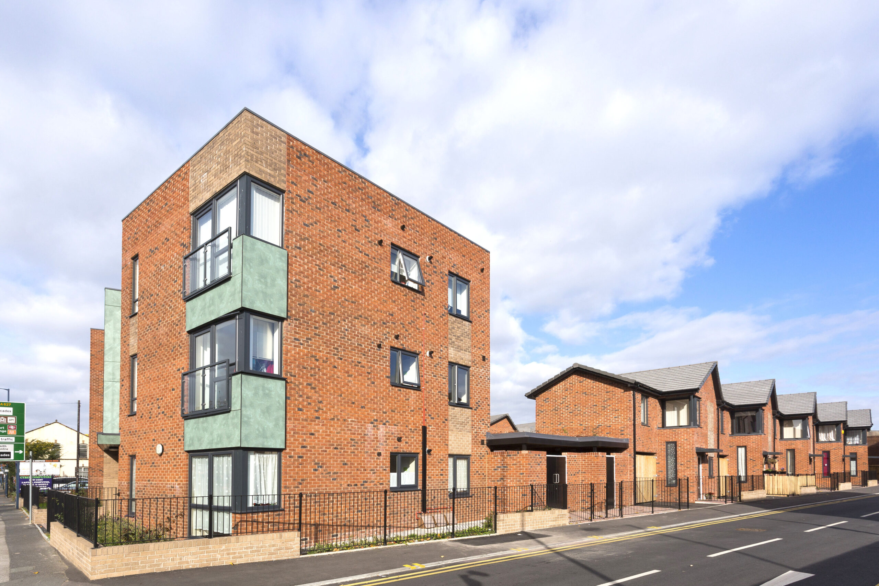
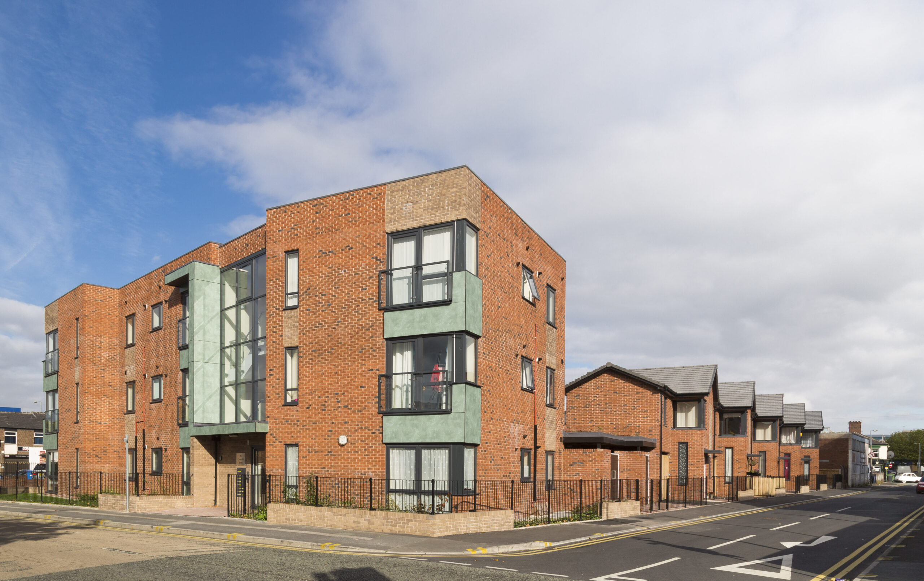
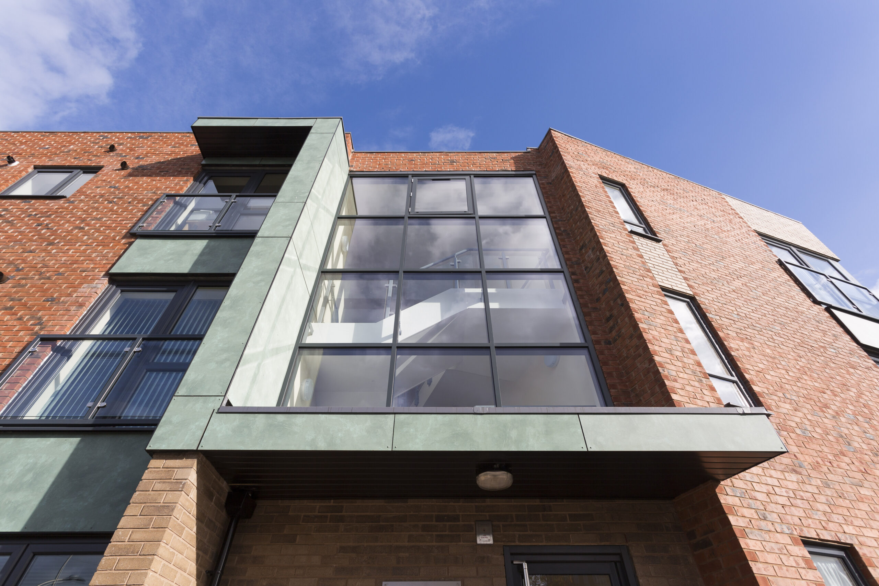
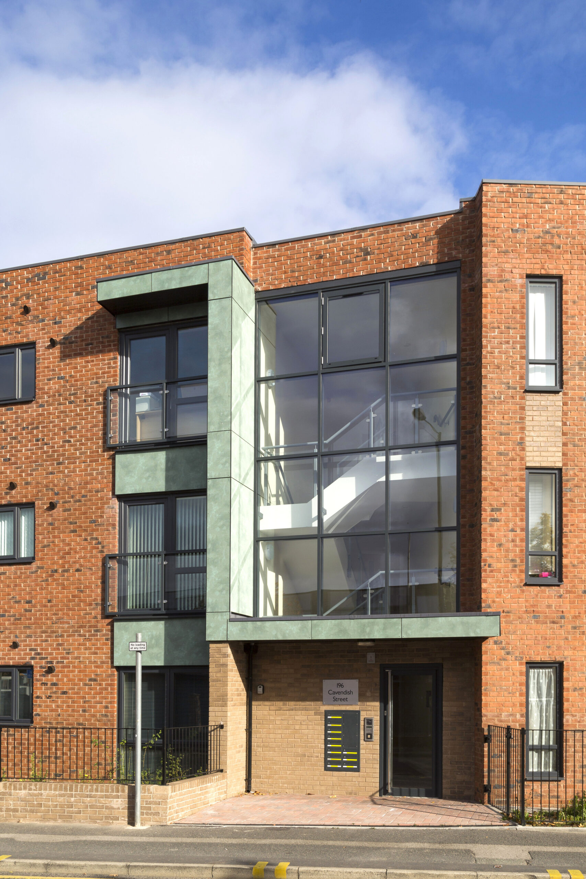
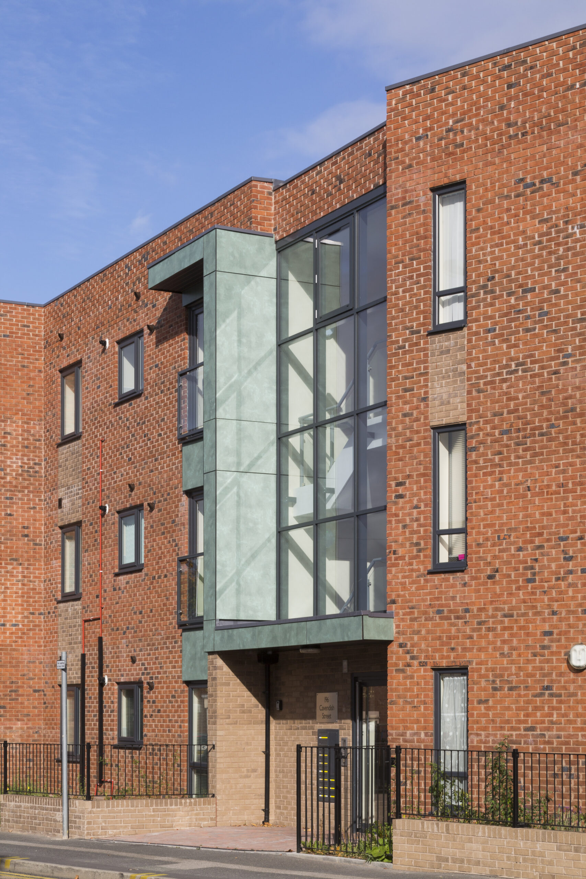
The development consisted of two banks of five terraced houses terminated by a three storey apartment block. The houses were then set at an angle to improve their aspect due to the proximity of existing buildings opposite.
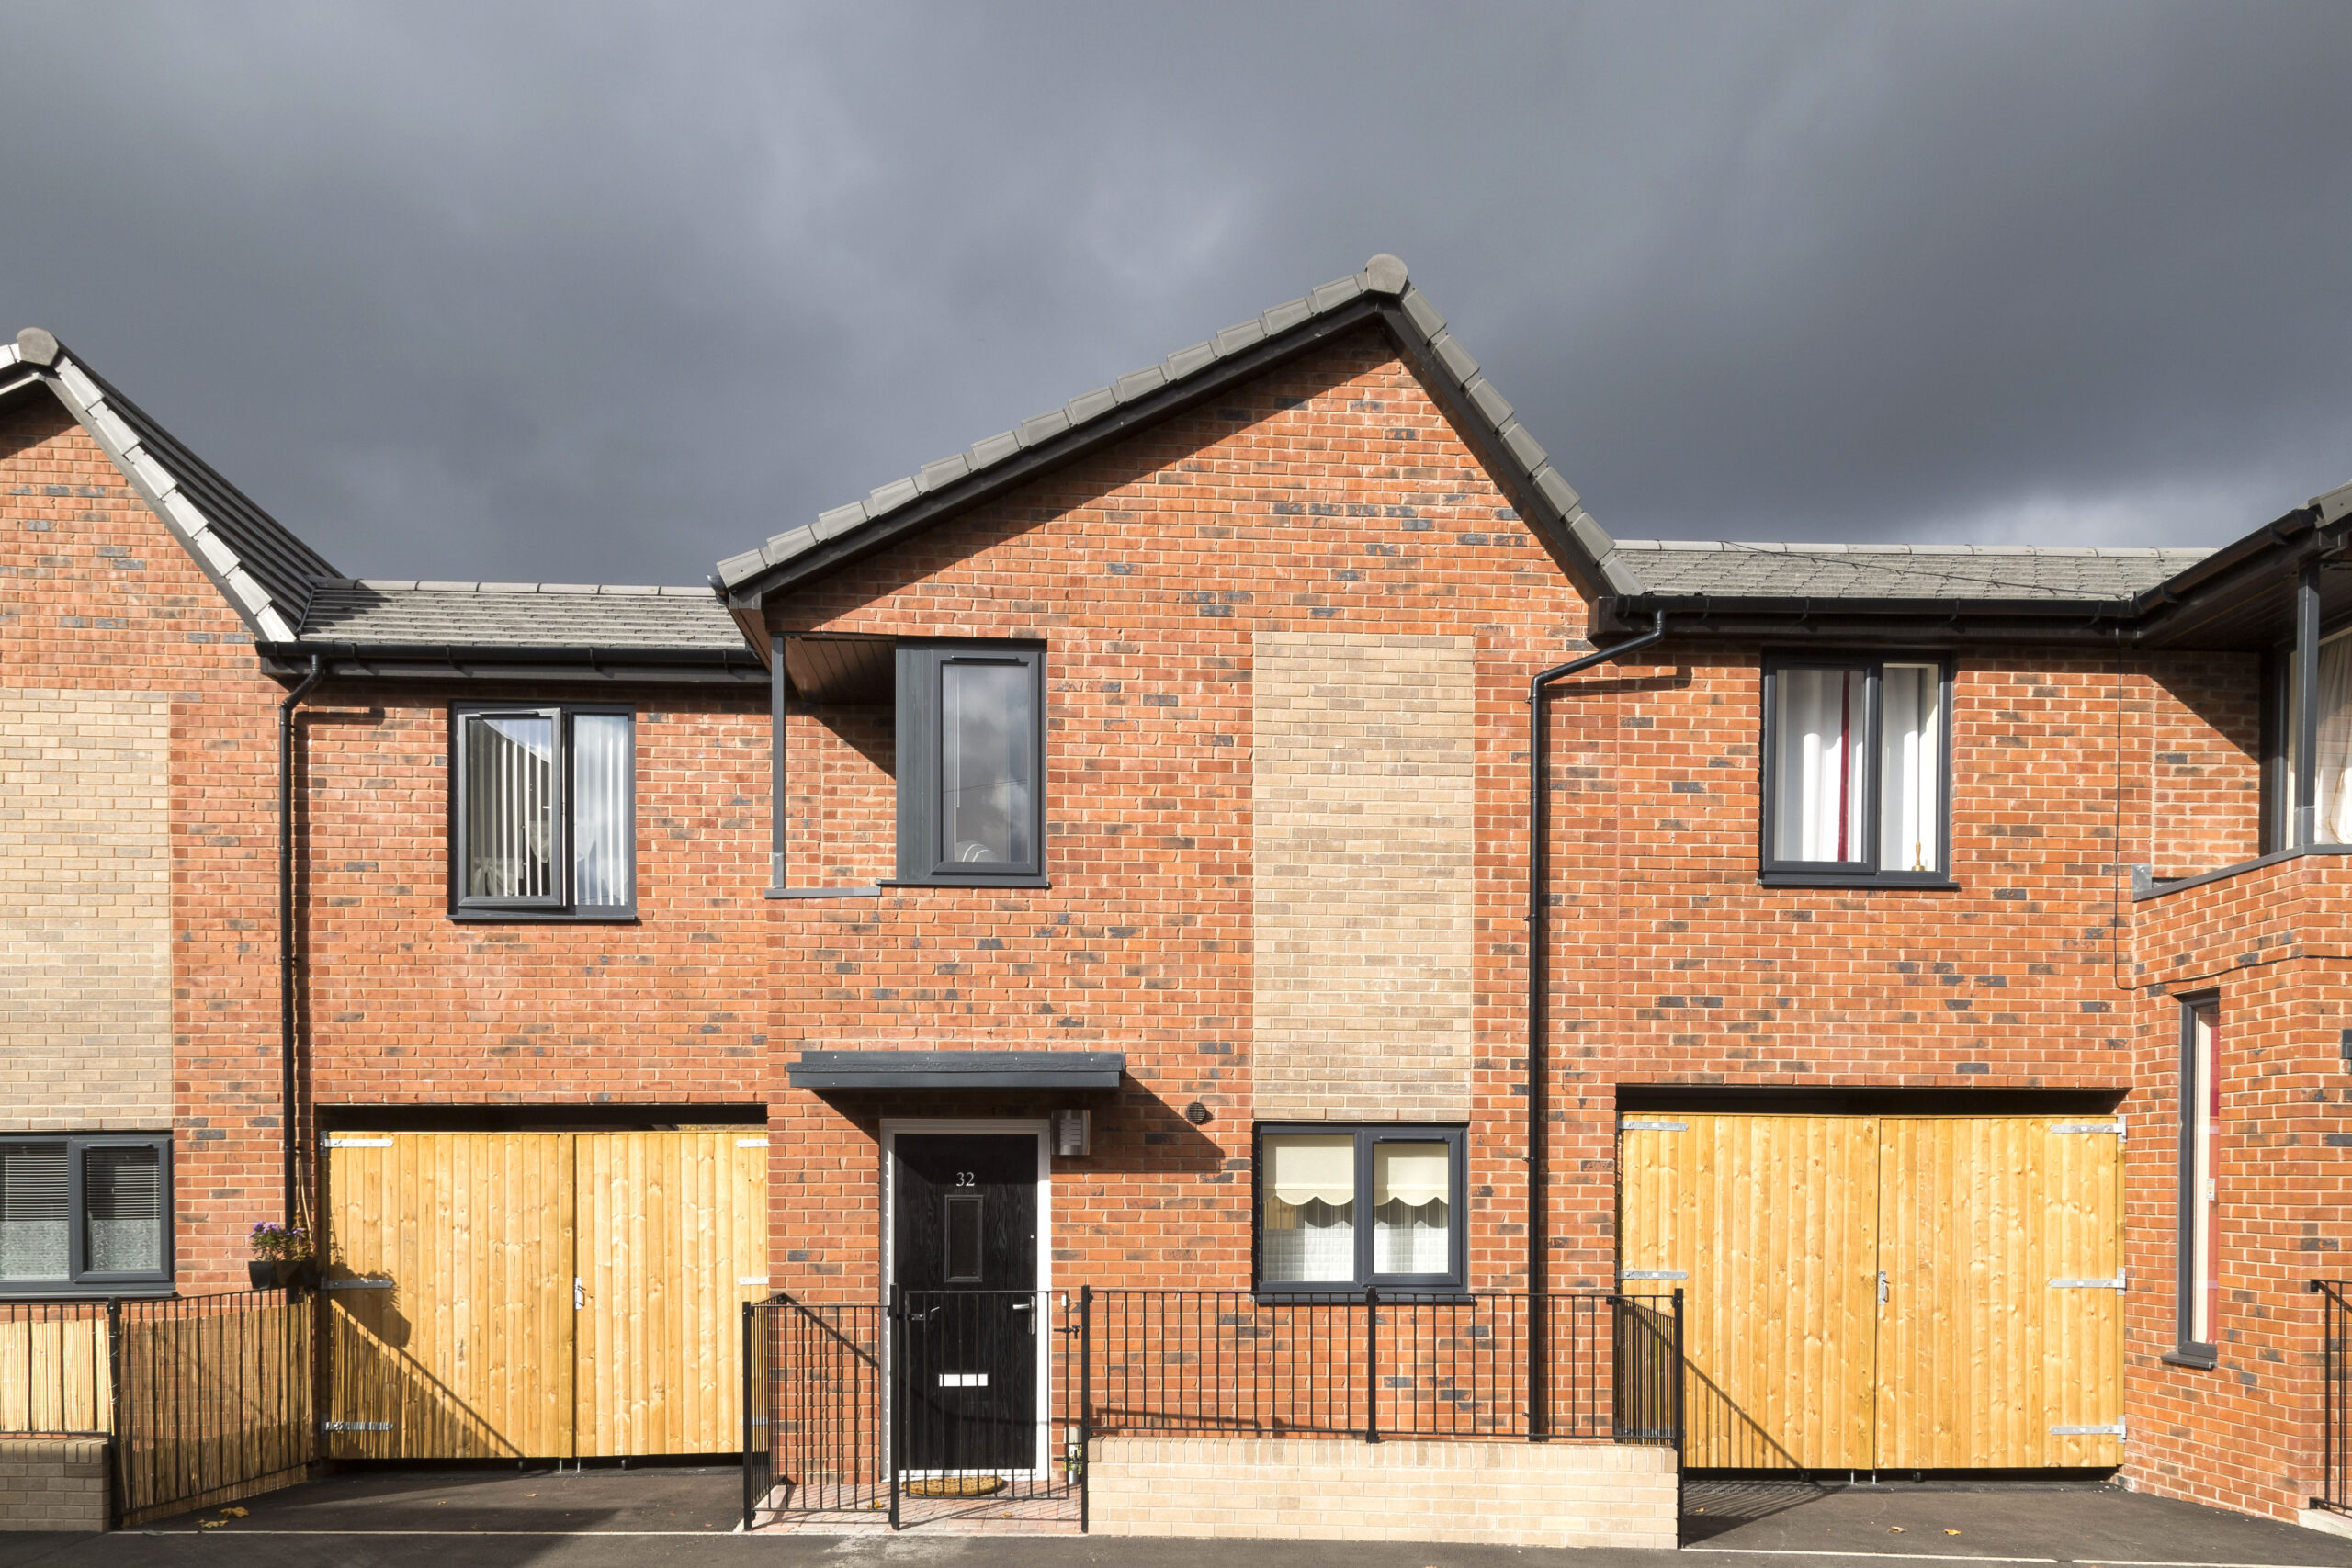
The tight site left little room for amenity space thus multifunctional yard areas were provided at the rear. As well as providing patio space these can also accommodate two parking spaces if required. To soften the impact of the development sedum roofs were incorporated onto the single storey outriggers at the rear.
The client was keen that the houses were innovative internally as well as externally, therefore raised ceilings, sloping roofs and window seats were included in the design. The ground floor WC has also been carefully designed so as not to intrude upon the open plan living space.
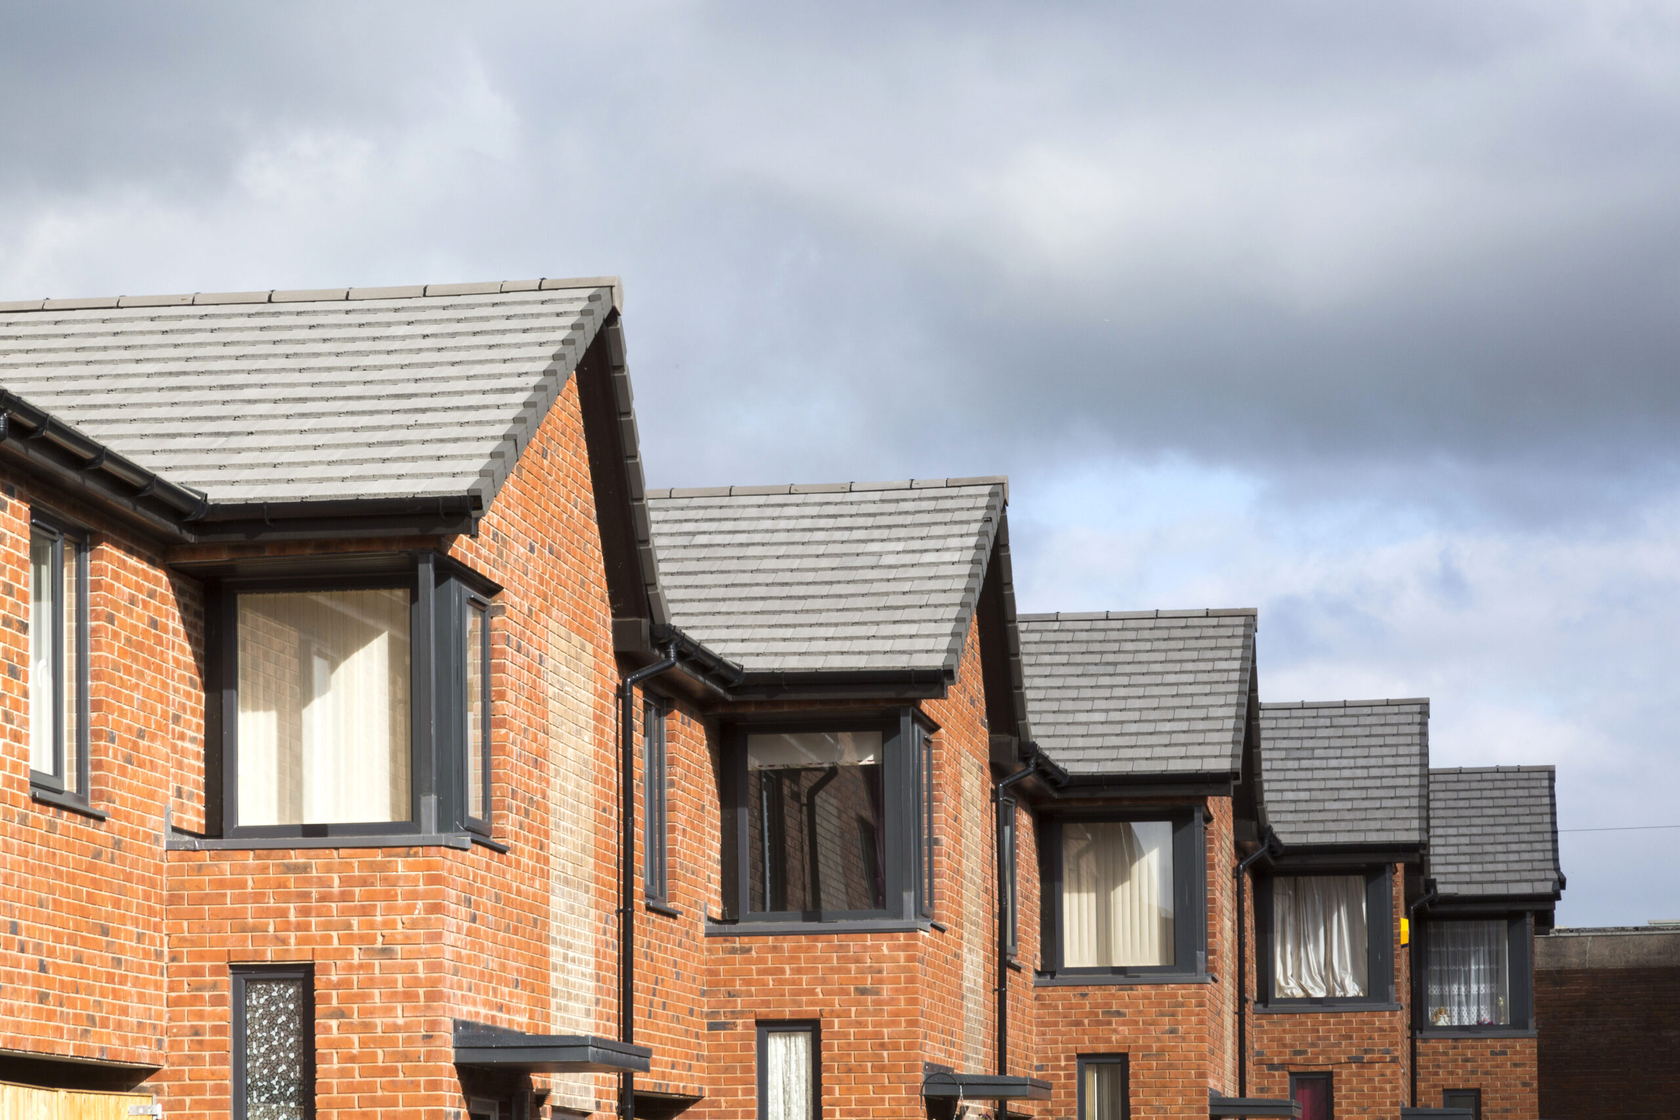
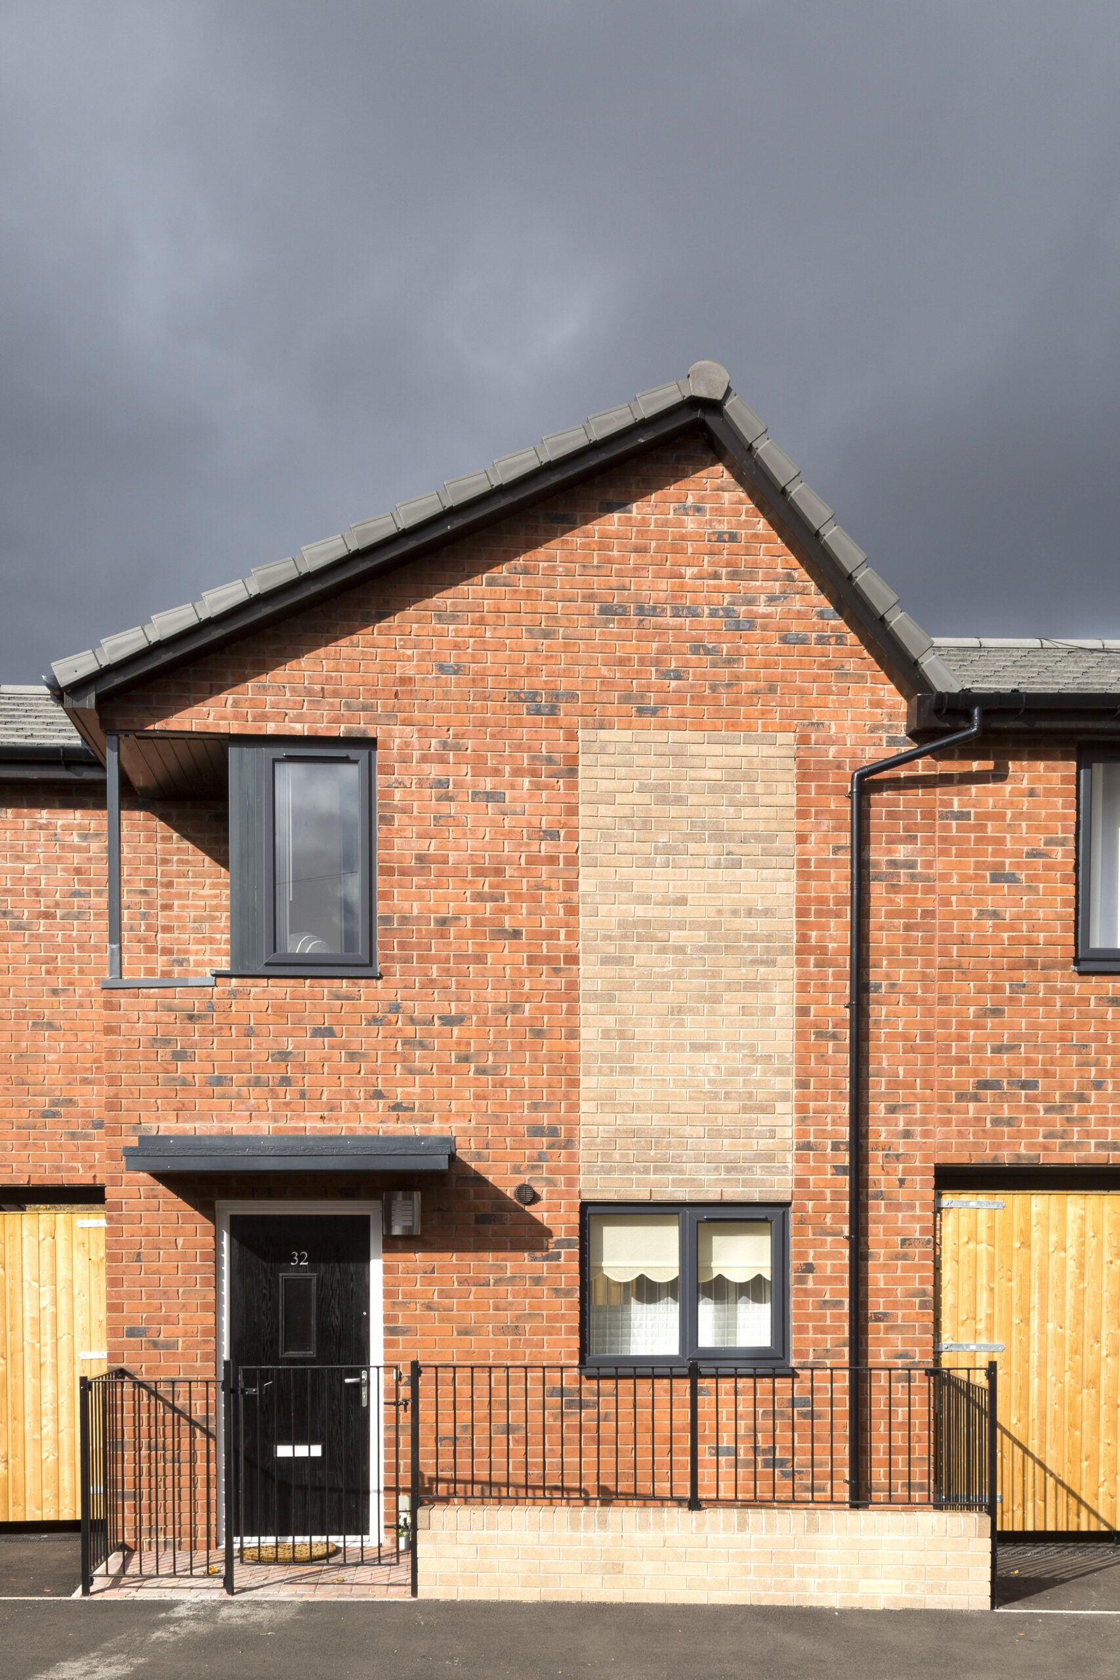
The distinctive roof arrangement on the houses is designed to provide an attractive street elevation whilst also being easy to maintain. Thus all the gutters are located at the front or the rear, on areas of the roof which can easily be accessed.