RESIDENTIAL


Project location: Long Preston, Yorkshire Dales National Park
Client: Long Preston, Yorkshire Dales National Park
Contractor: Torpoint Ltd
Type: New build residential in a conservation area
Amount: 16 homes consisting of 12 houses and 4 flats.
Context
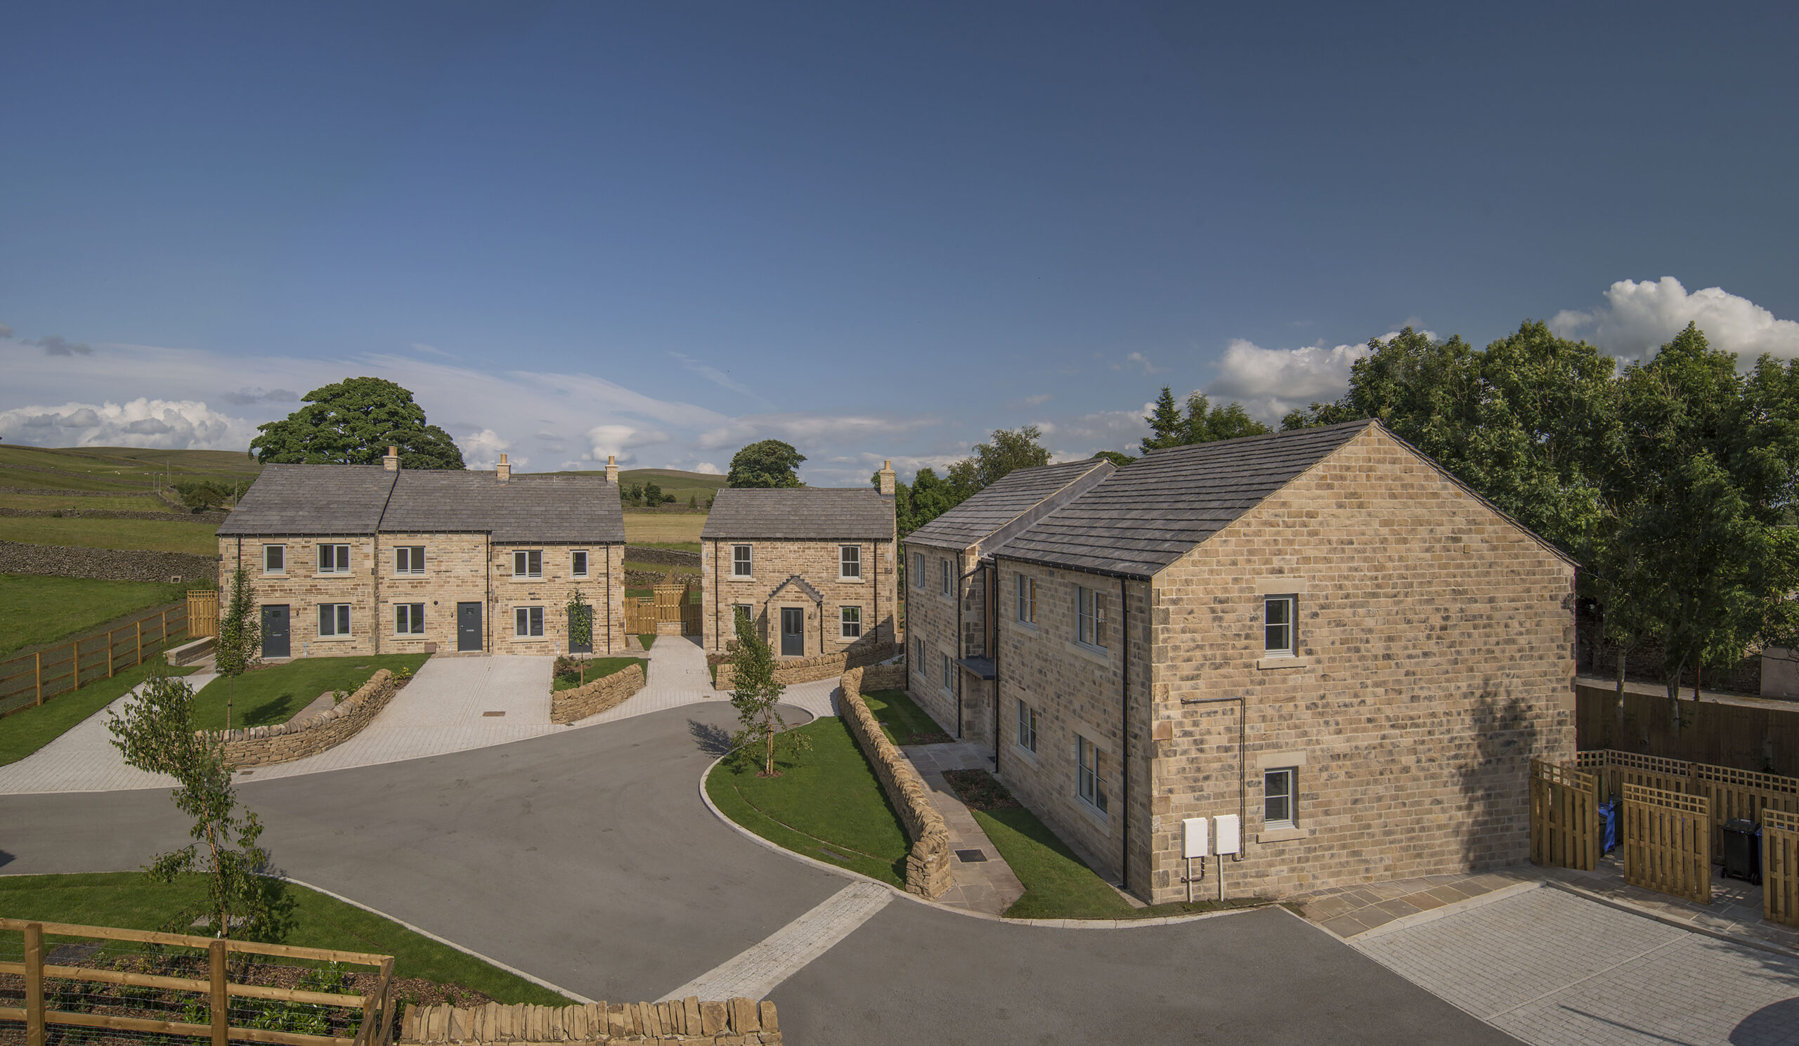
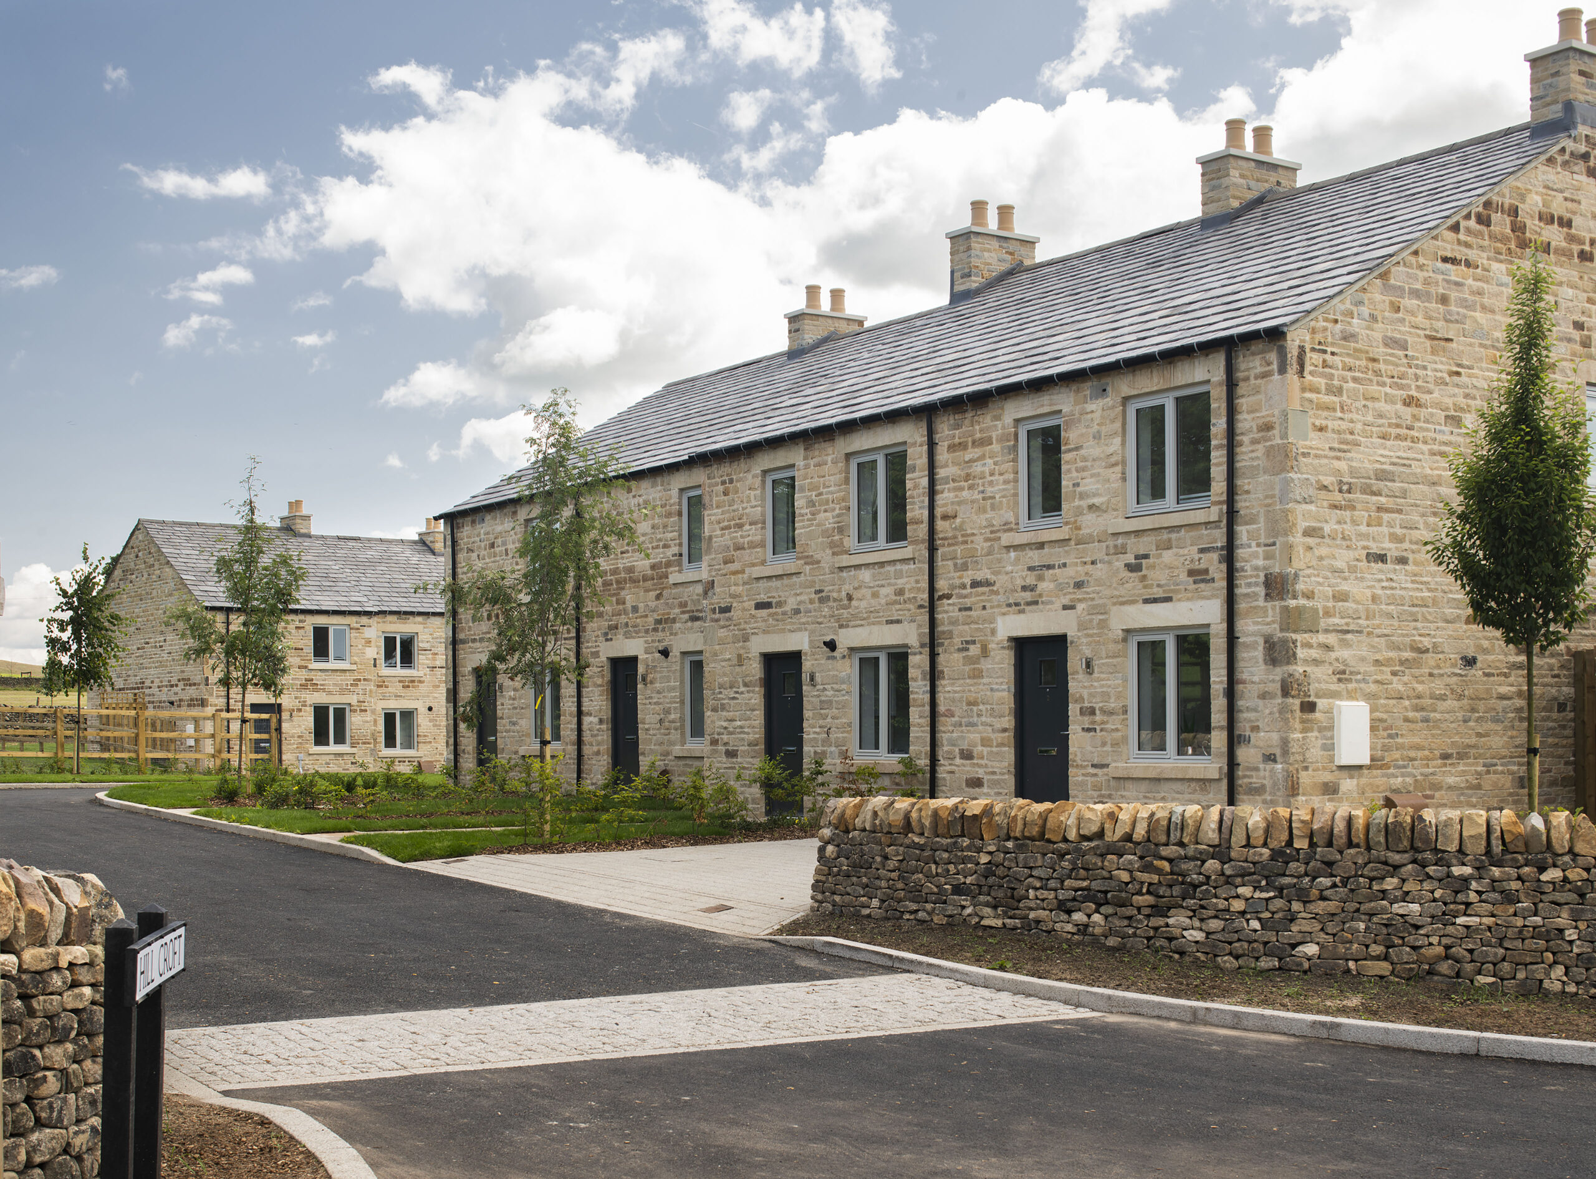
Set within the Yorkshire Dales National Park, and the Long Preston Conservation Area, this project delivers much needed affordable homes for residents with a local connection.
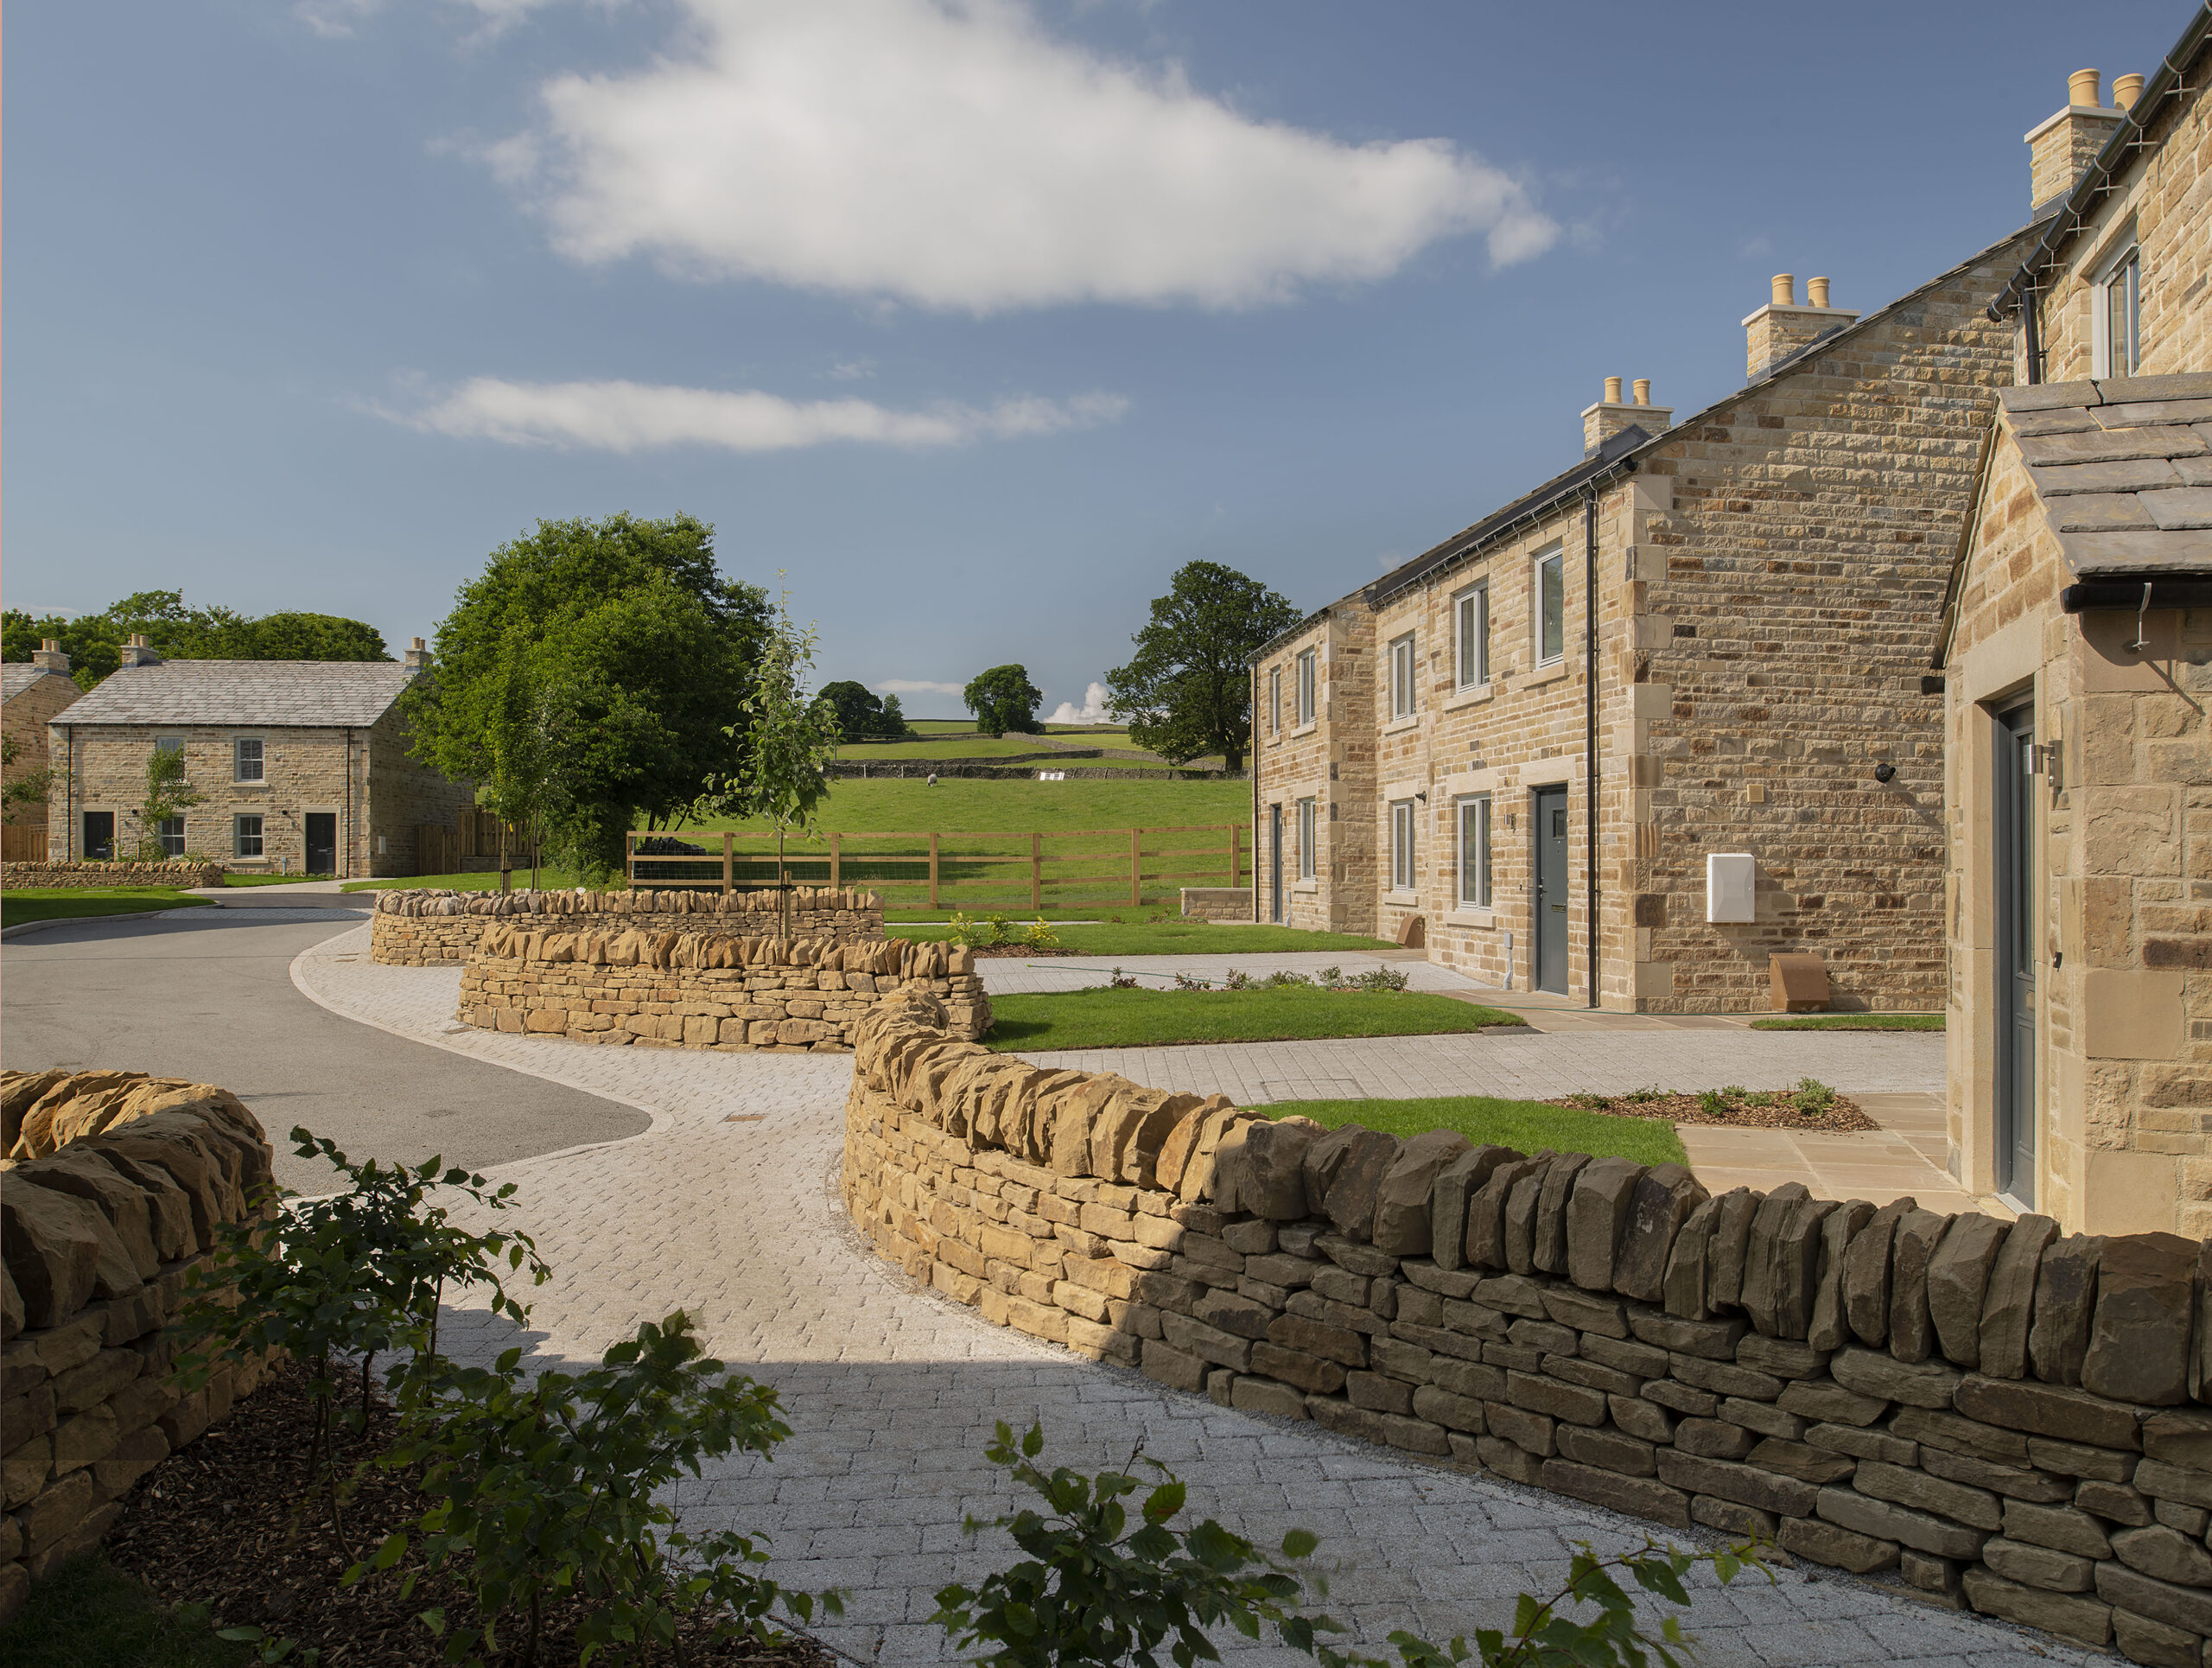
The site is on the edge of the existing settlement with open fields to the north and a public right of way cutting through, which has been integrated into the scheme along the new shared surface access route and adds to the character of the development.
Design
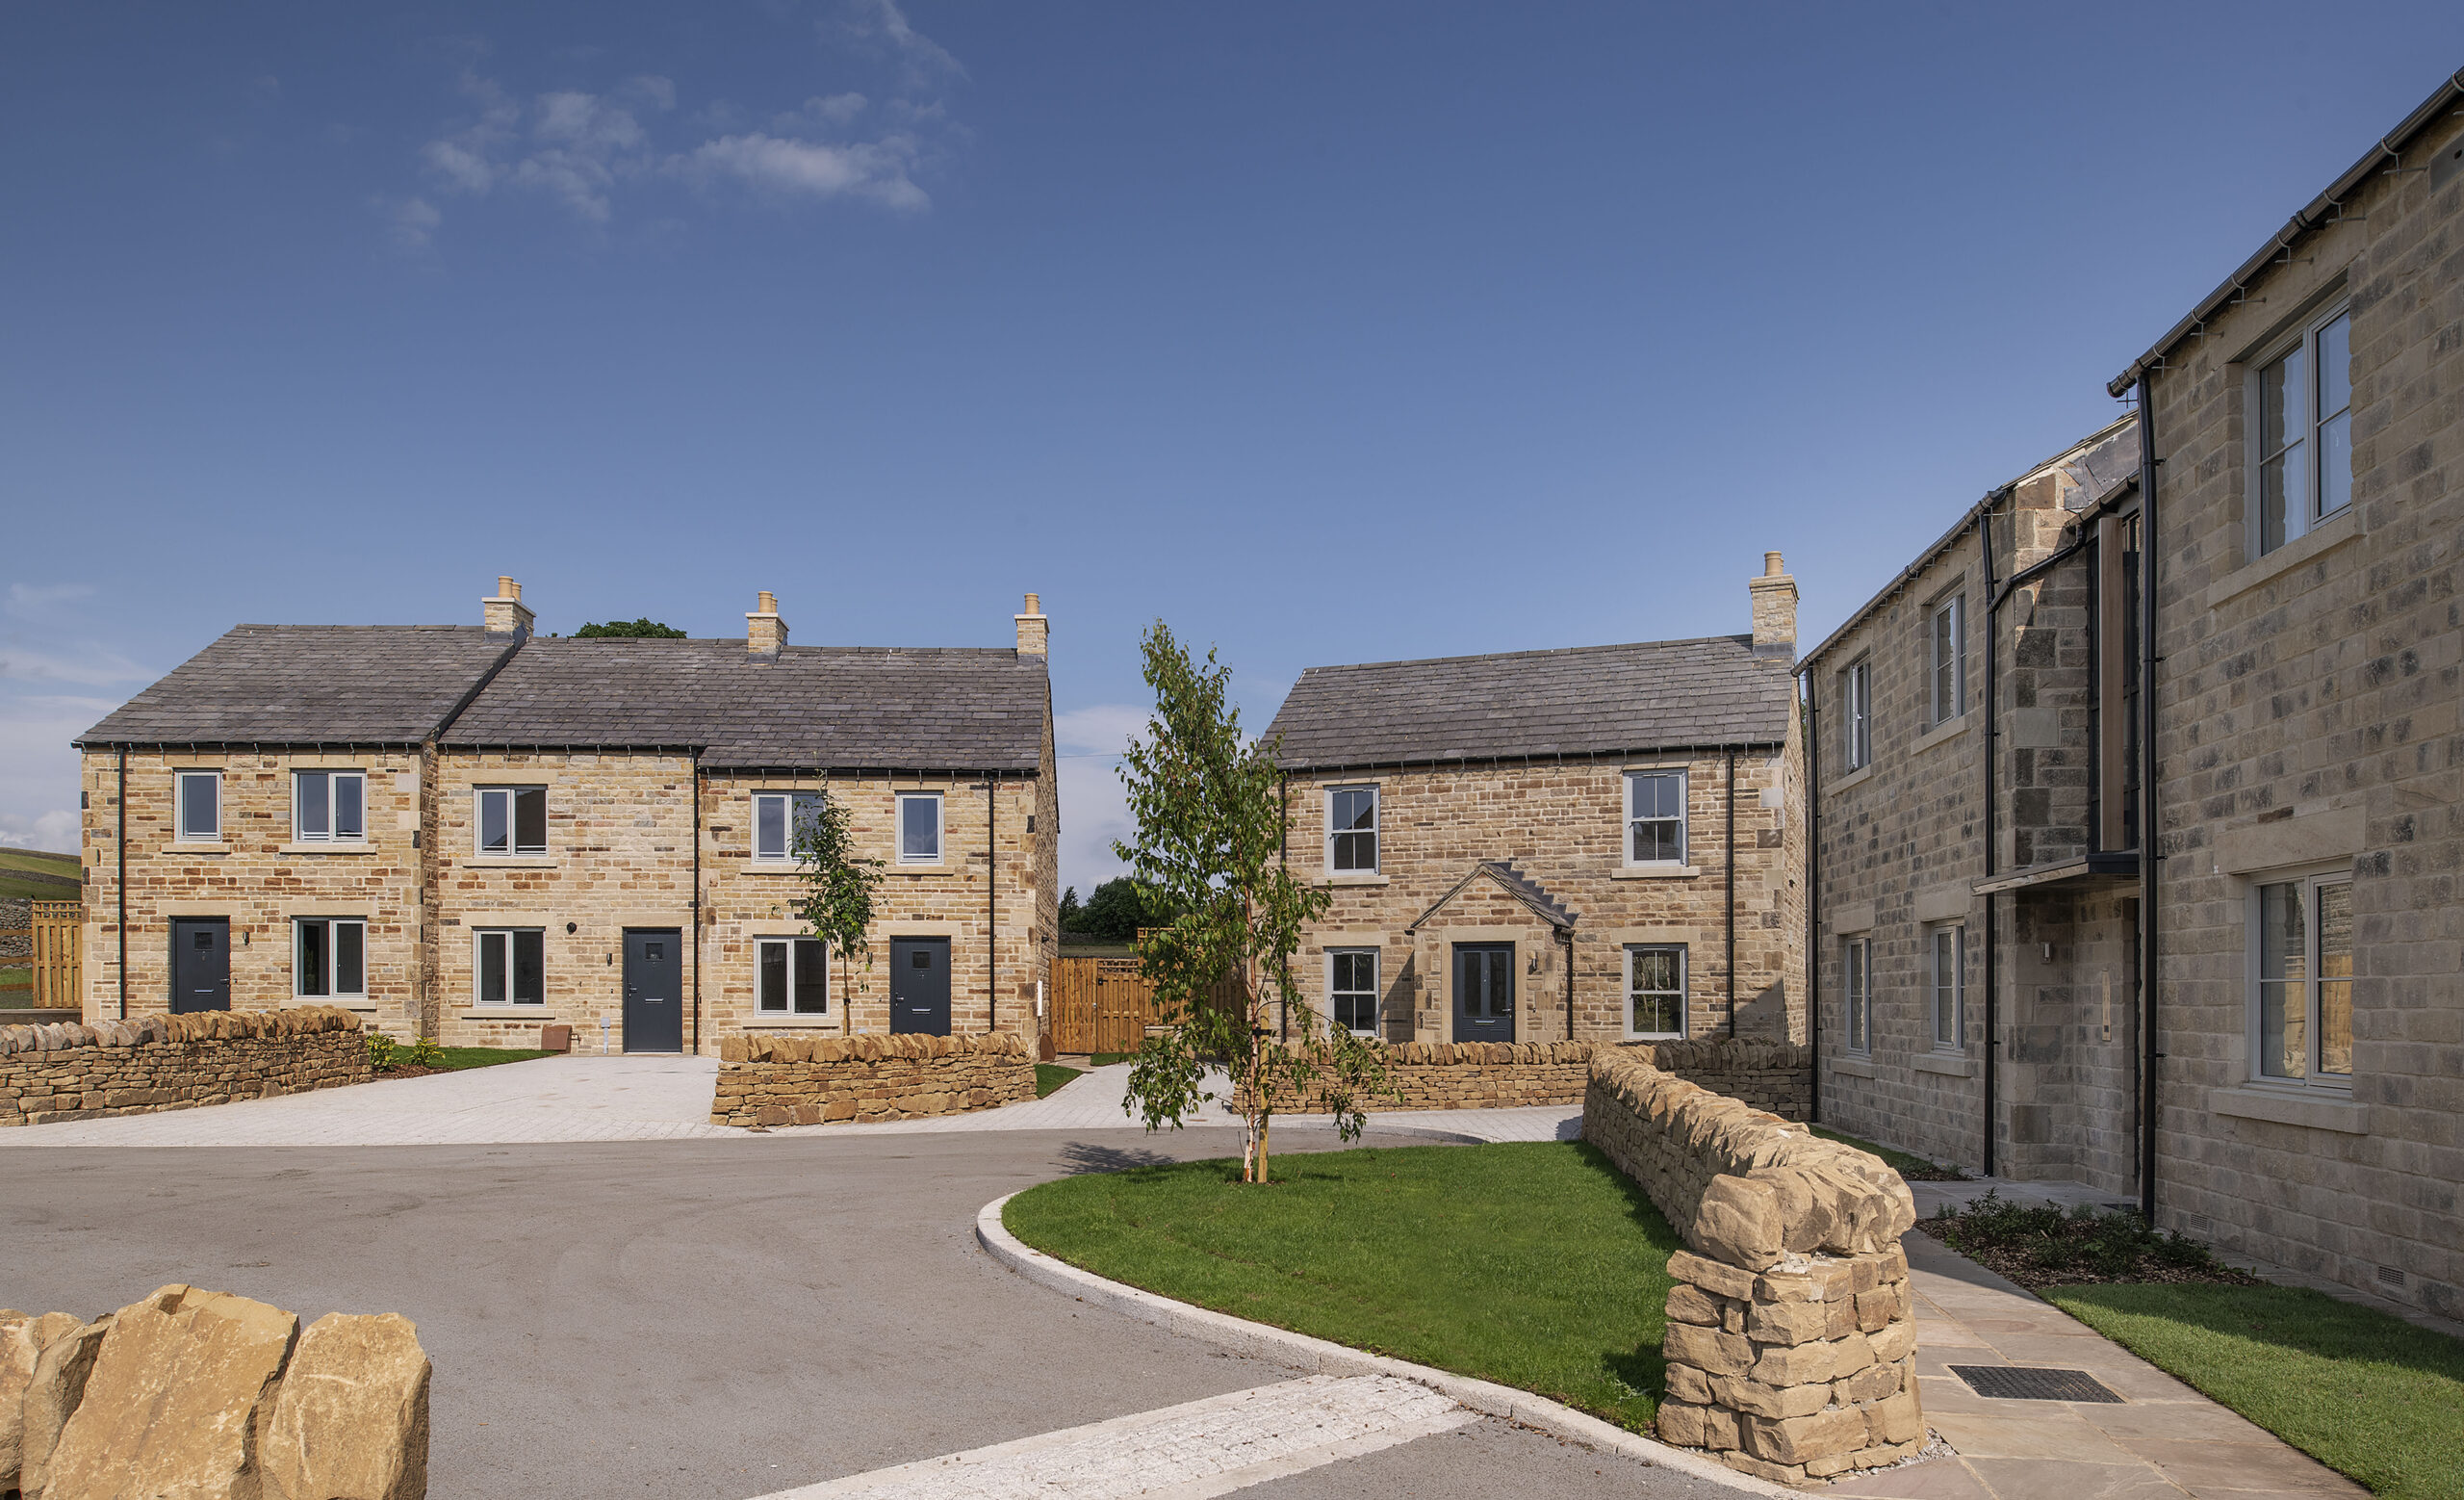
The design has been respectful to the conservation area and massing has been arranged on the site to decrease density as the site extends further away from the existing settlement.
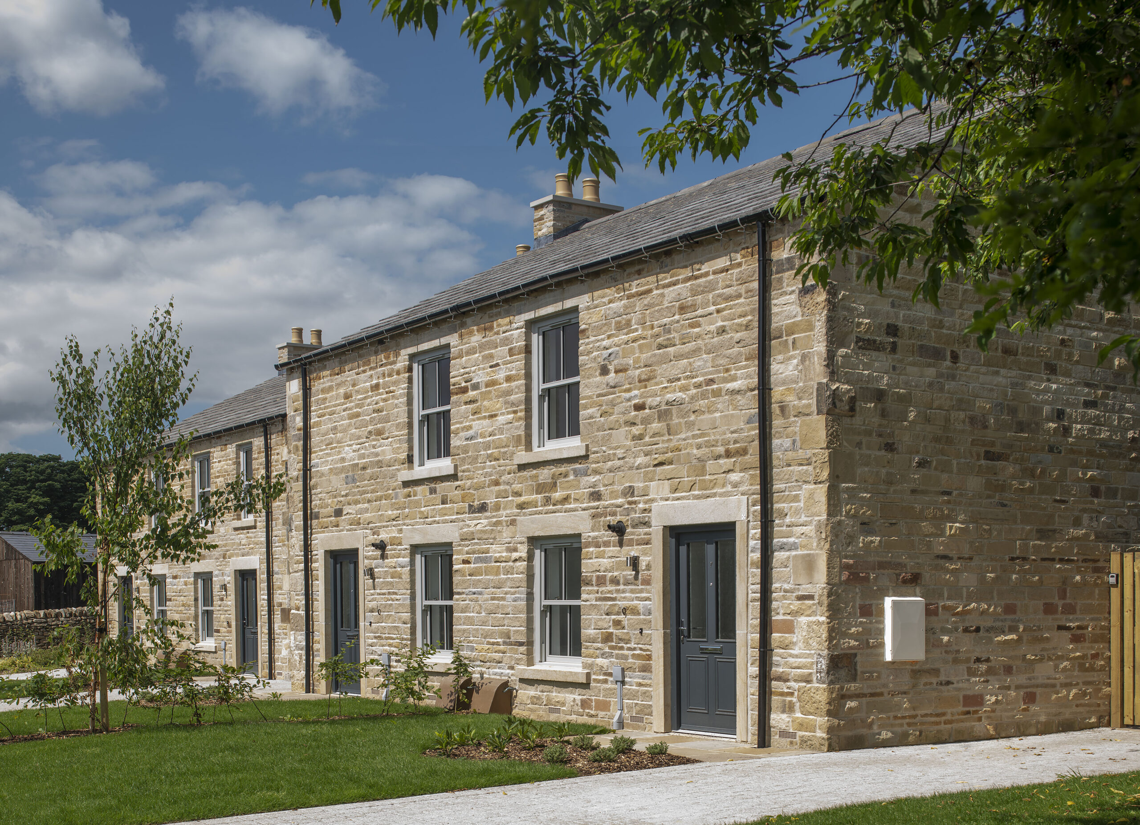
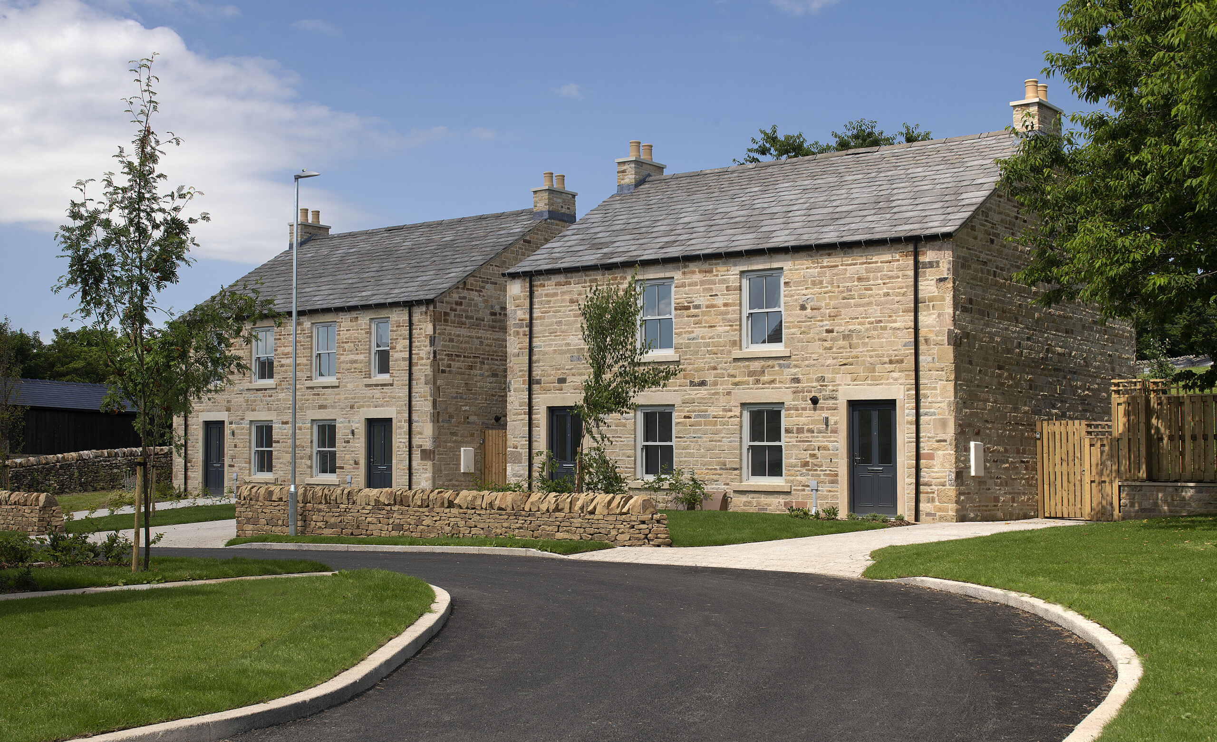
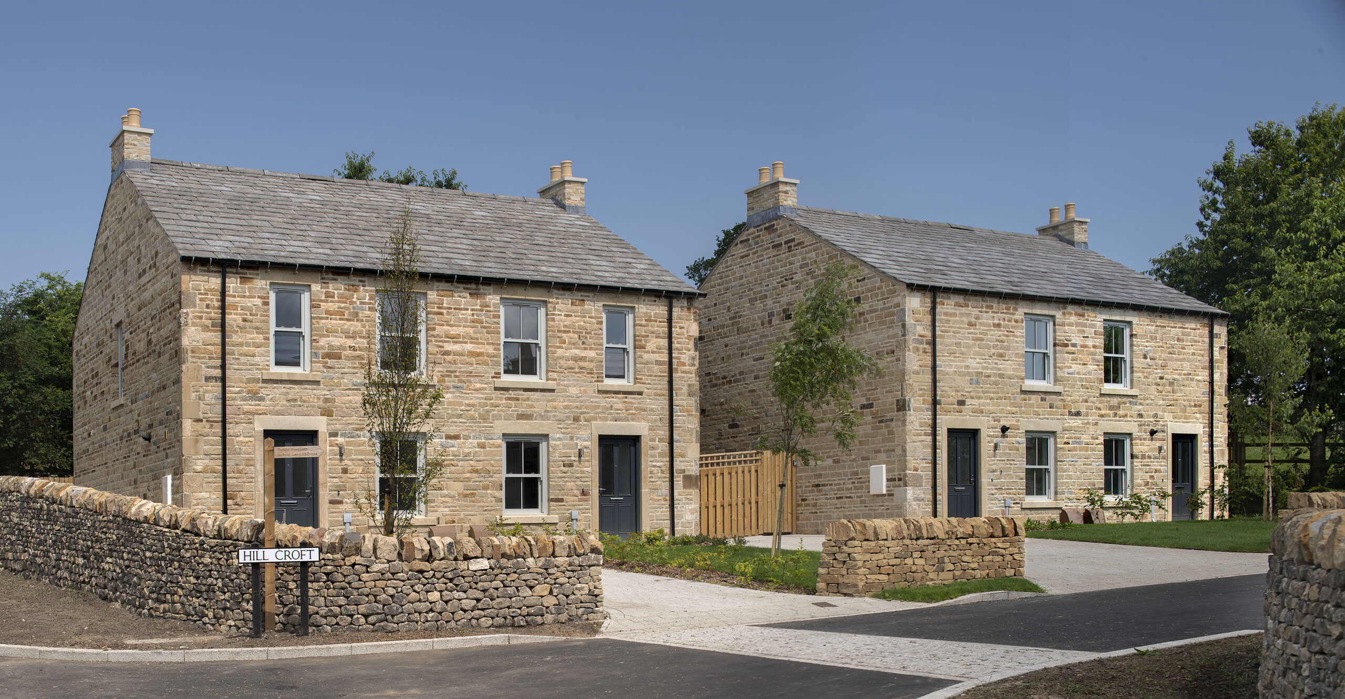
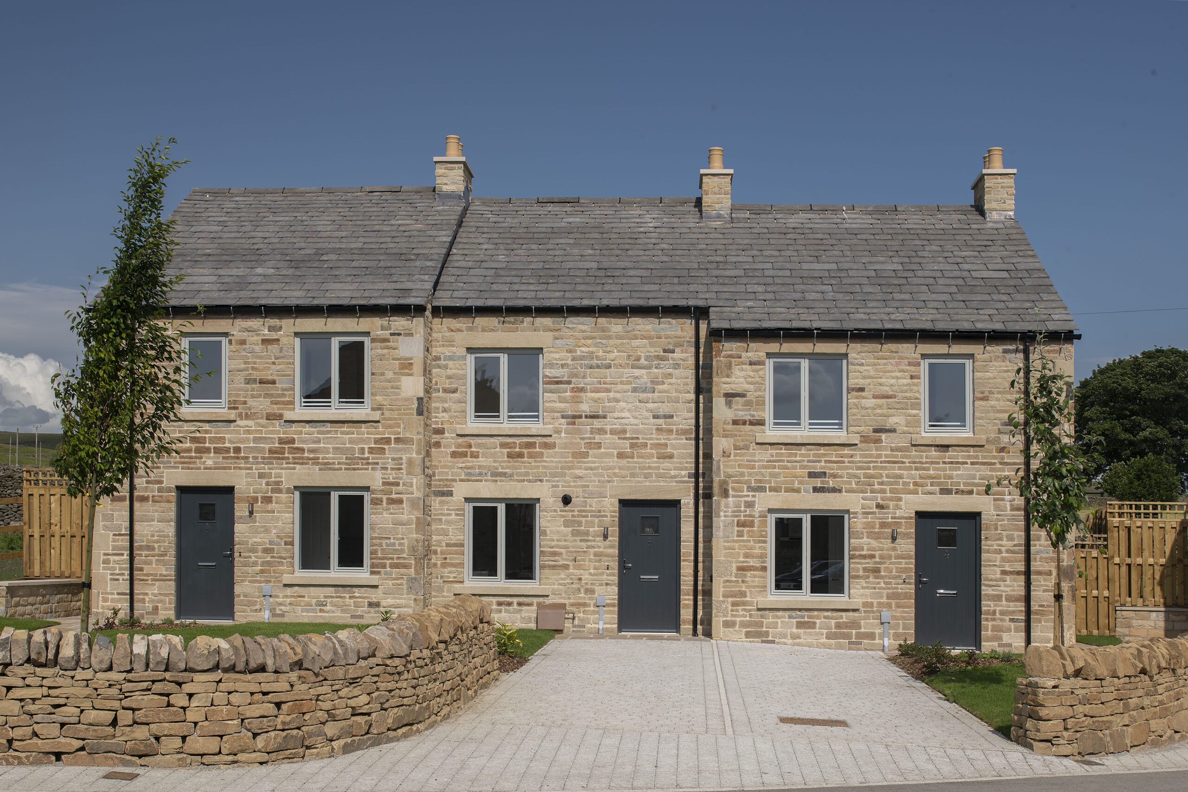
The fenestration to the properties follows two distinct styles, with 7 houses and the 4 flats being provided with casement style windows, and the remaining 5 houses being designed with sliding sash and more traditional proportions. The design intent here was to reflect the development pattern of the wider settlement, where the village was gradually expanded by small developments, rather than larger, more uniform developments. This strategy is further reinforced by the contemporary detailing of the glazing to the communal stairs serving the flats.
Great care was taken with the material specification and detailing, with local natural stone walling, quoins, lintels and cills; timber windows; reconstituted stone roofing slates and with rainwater goods installed off the stonework on rise and fall brackets, all echoing local detailing.