RESIDENTIAL


Project location: Bolton, Lancashire
Client: Bolton at Home / Irwell Valley Homes
Contractor: Watson Construction Ltd
Type: Residential
Amount: 118 Dwellings
Context
The site was previously a disused open car park situated in Bolton town centre. The site is bounded by Chorley Street to the east and the River Croal to the south. The site backs onto one of Bolton’s municipal parks on the west, Queens Park, with extensive and established soft landscaping and mature trees, which provides a very desirable location for which residents would want to live.
Design
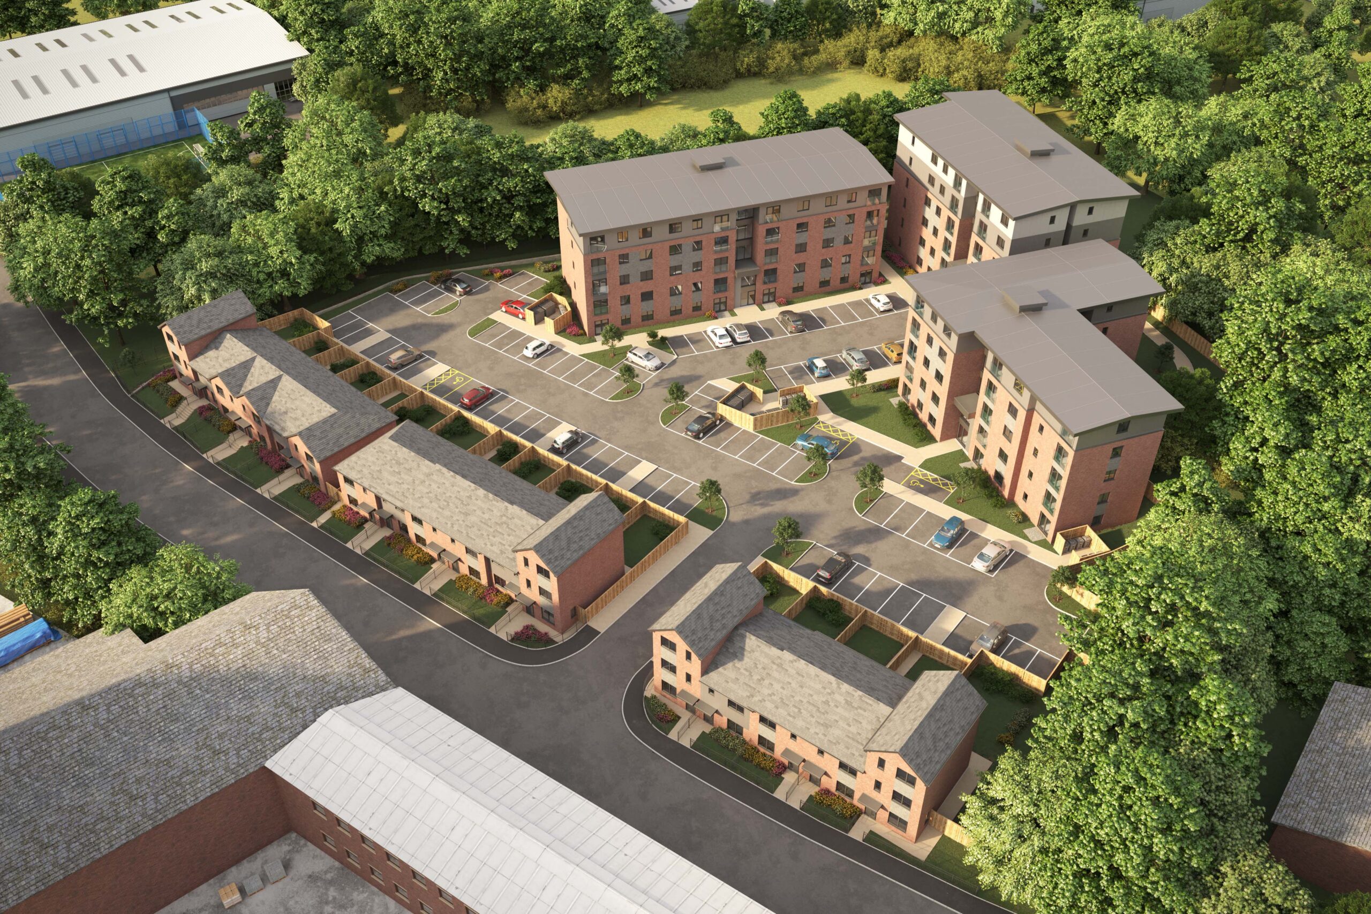
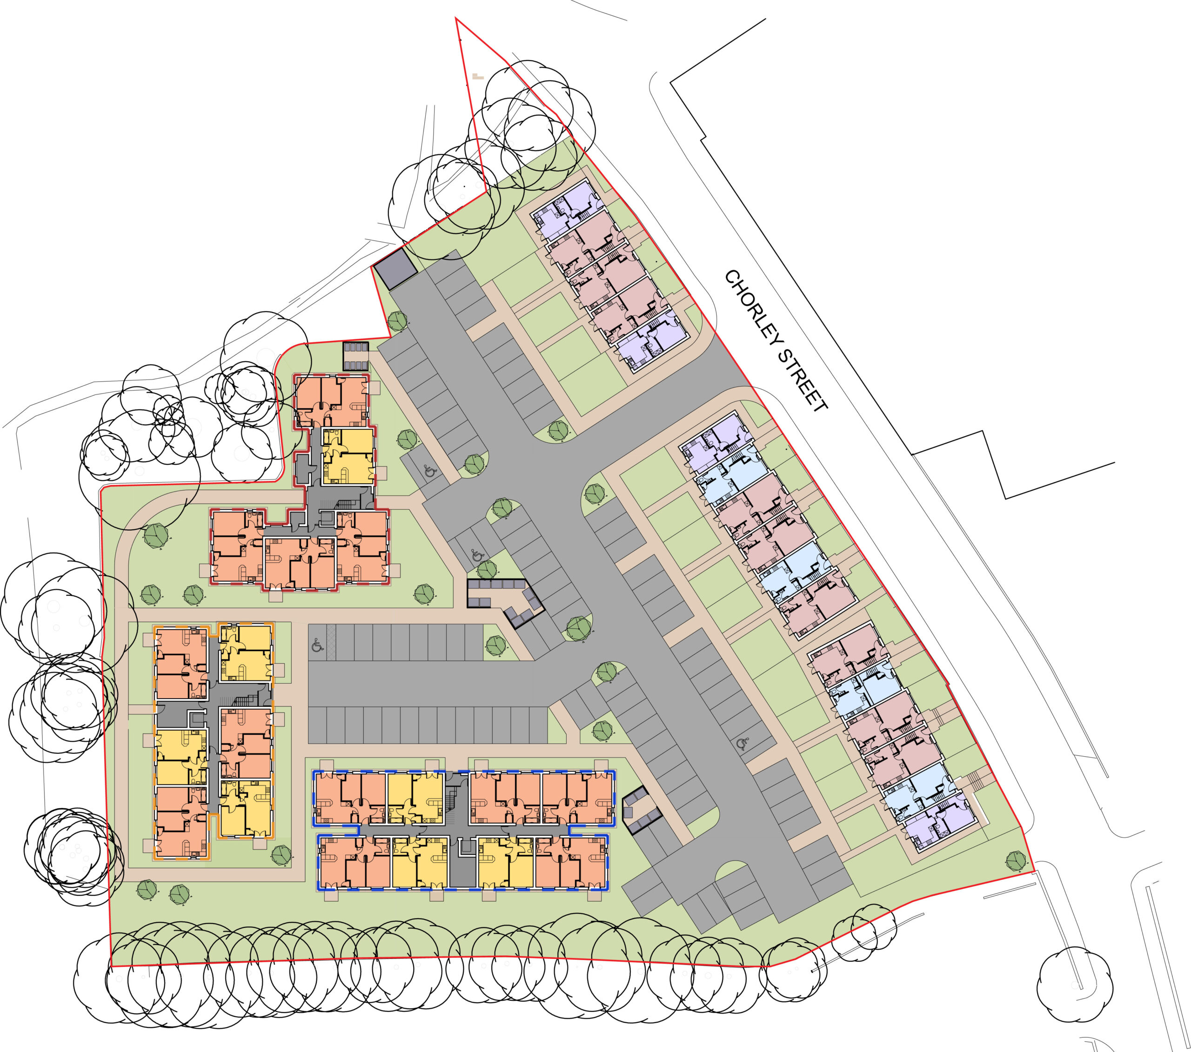
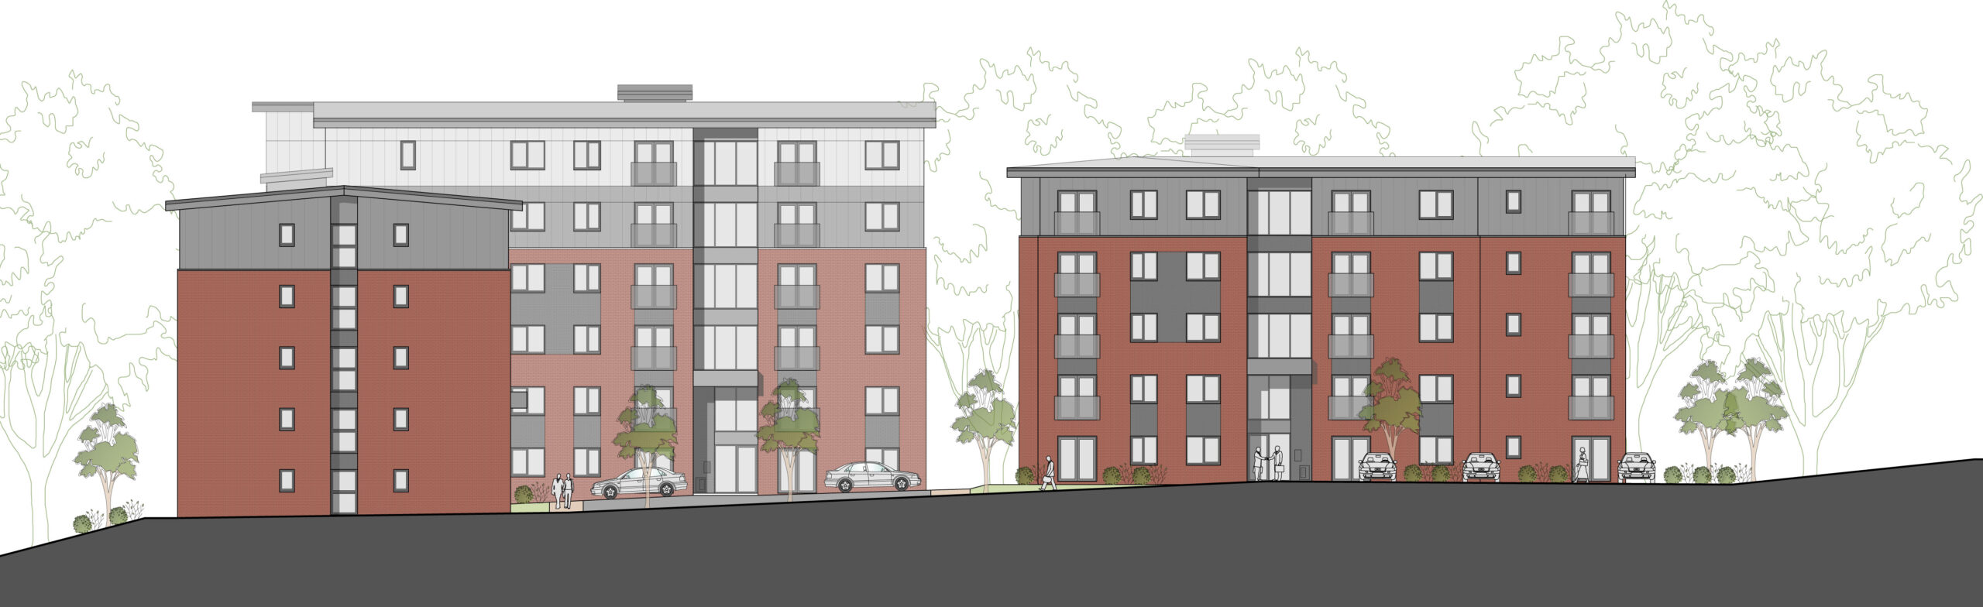
The development provides a total of 17 houses and 101 apartments on the brownfield site. Ownership of the properties was shared between two registered providers, Bolton at Home, and Irwell Valley Homes.
The buildings were carefully arranged to ensure a minimum 8.5 metre clear easement either side of an existing culvert is maintained which runs through the site.
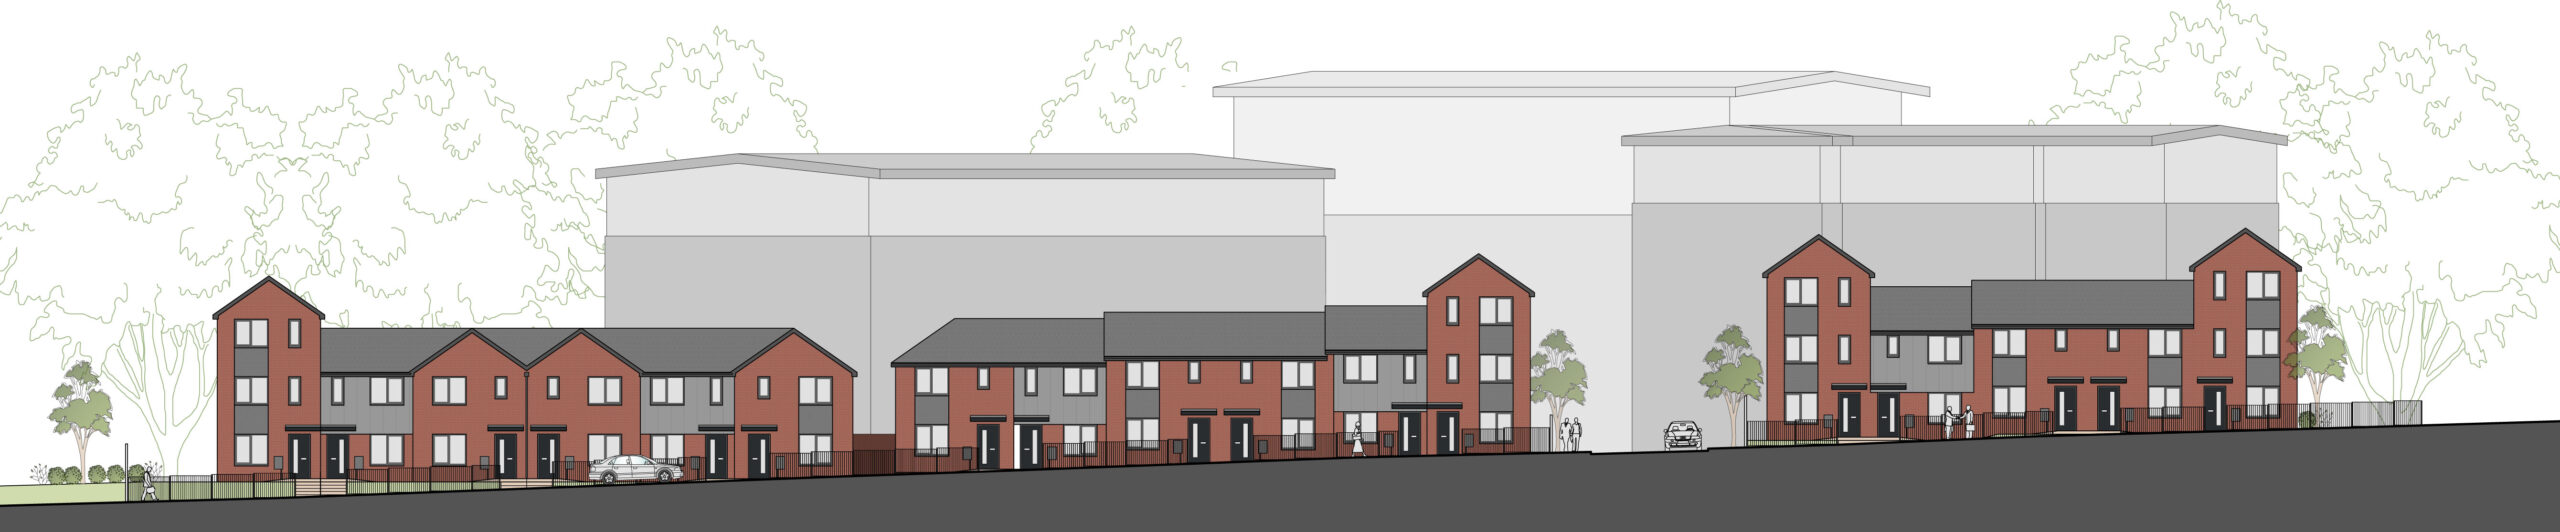
The houses facing Chorley Street were designed to provide a strong and active street frontage. Three small terraces of between 5 and 6 houses are set back from the pavement which allows for small gardens at the front. Three storey dwellings are used as ‘bookends’ at the ends of the two storey dwellings. The finished floor levels and roof levels of the houses were stepped to respond to the existing level differences to create interest on the street elevation.
To mitigate any impacts from the potential of flooding from River Croal, the proposed levels of houses on Plots 1-6 and apartment blocks B and C were raised to provide floodwater storage areas below the buildings.
A new public footpath was created to link Chorley Street with Queens Park, along the banks of the River Croal.
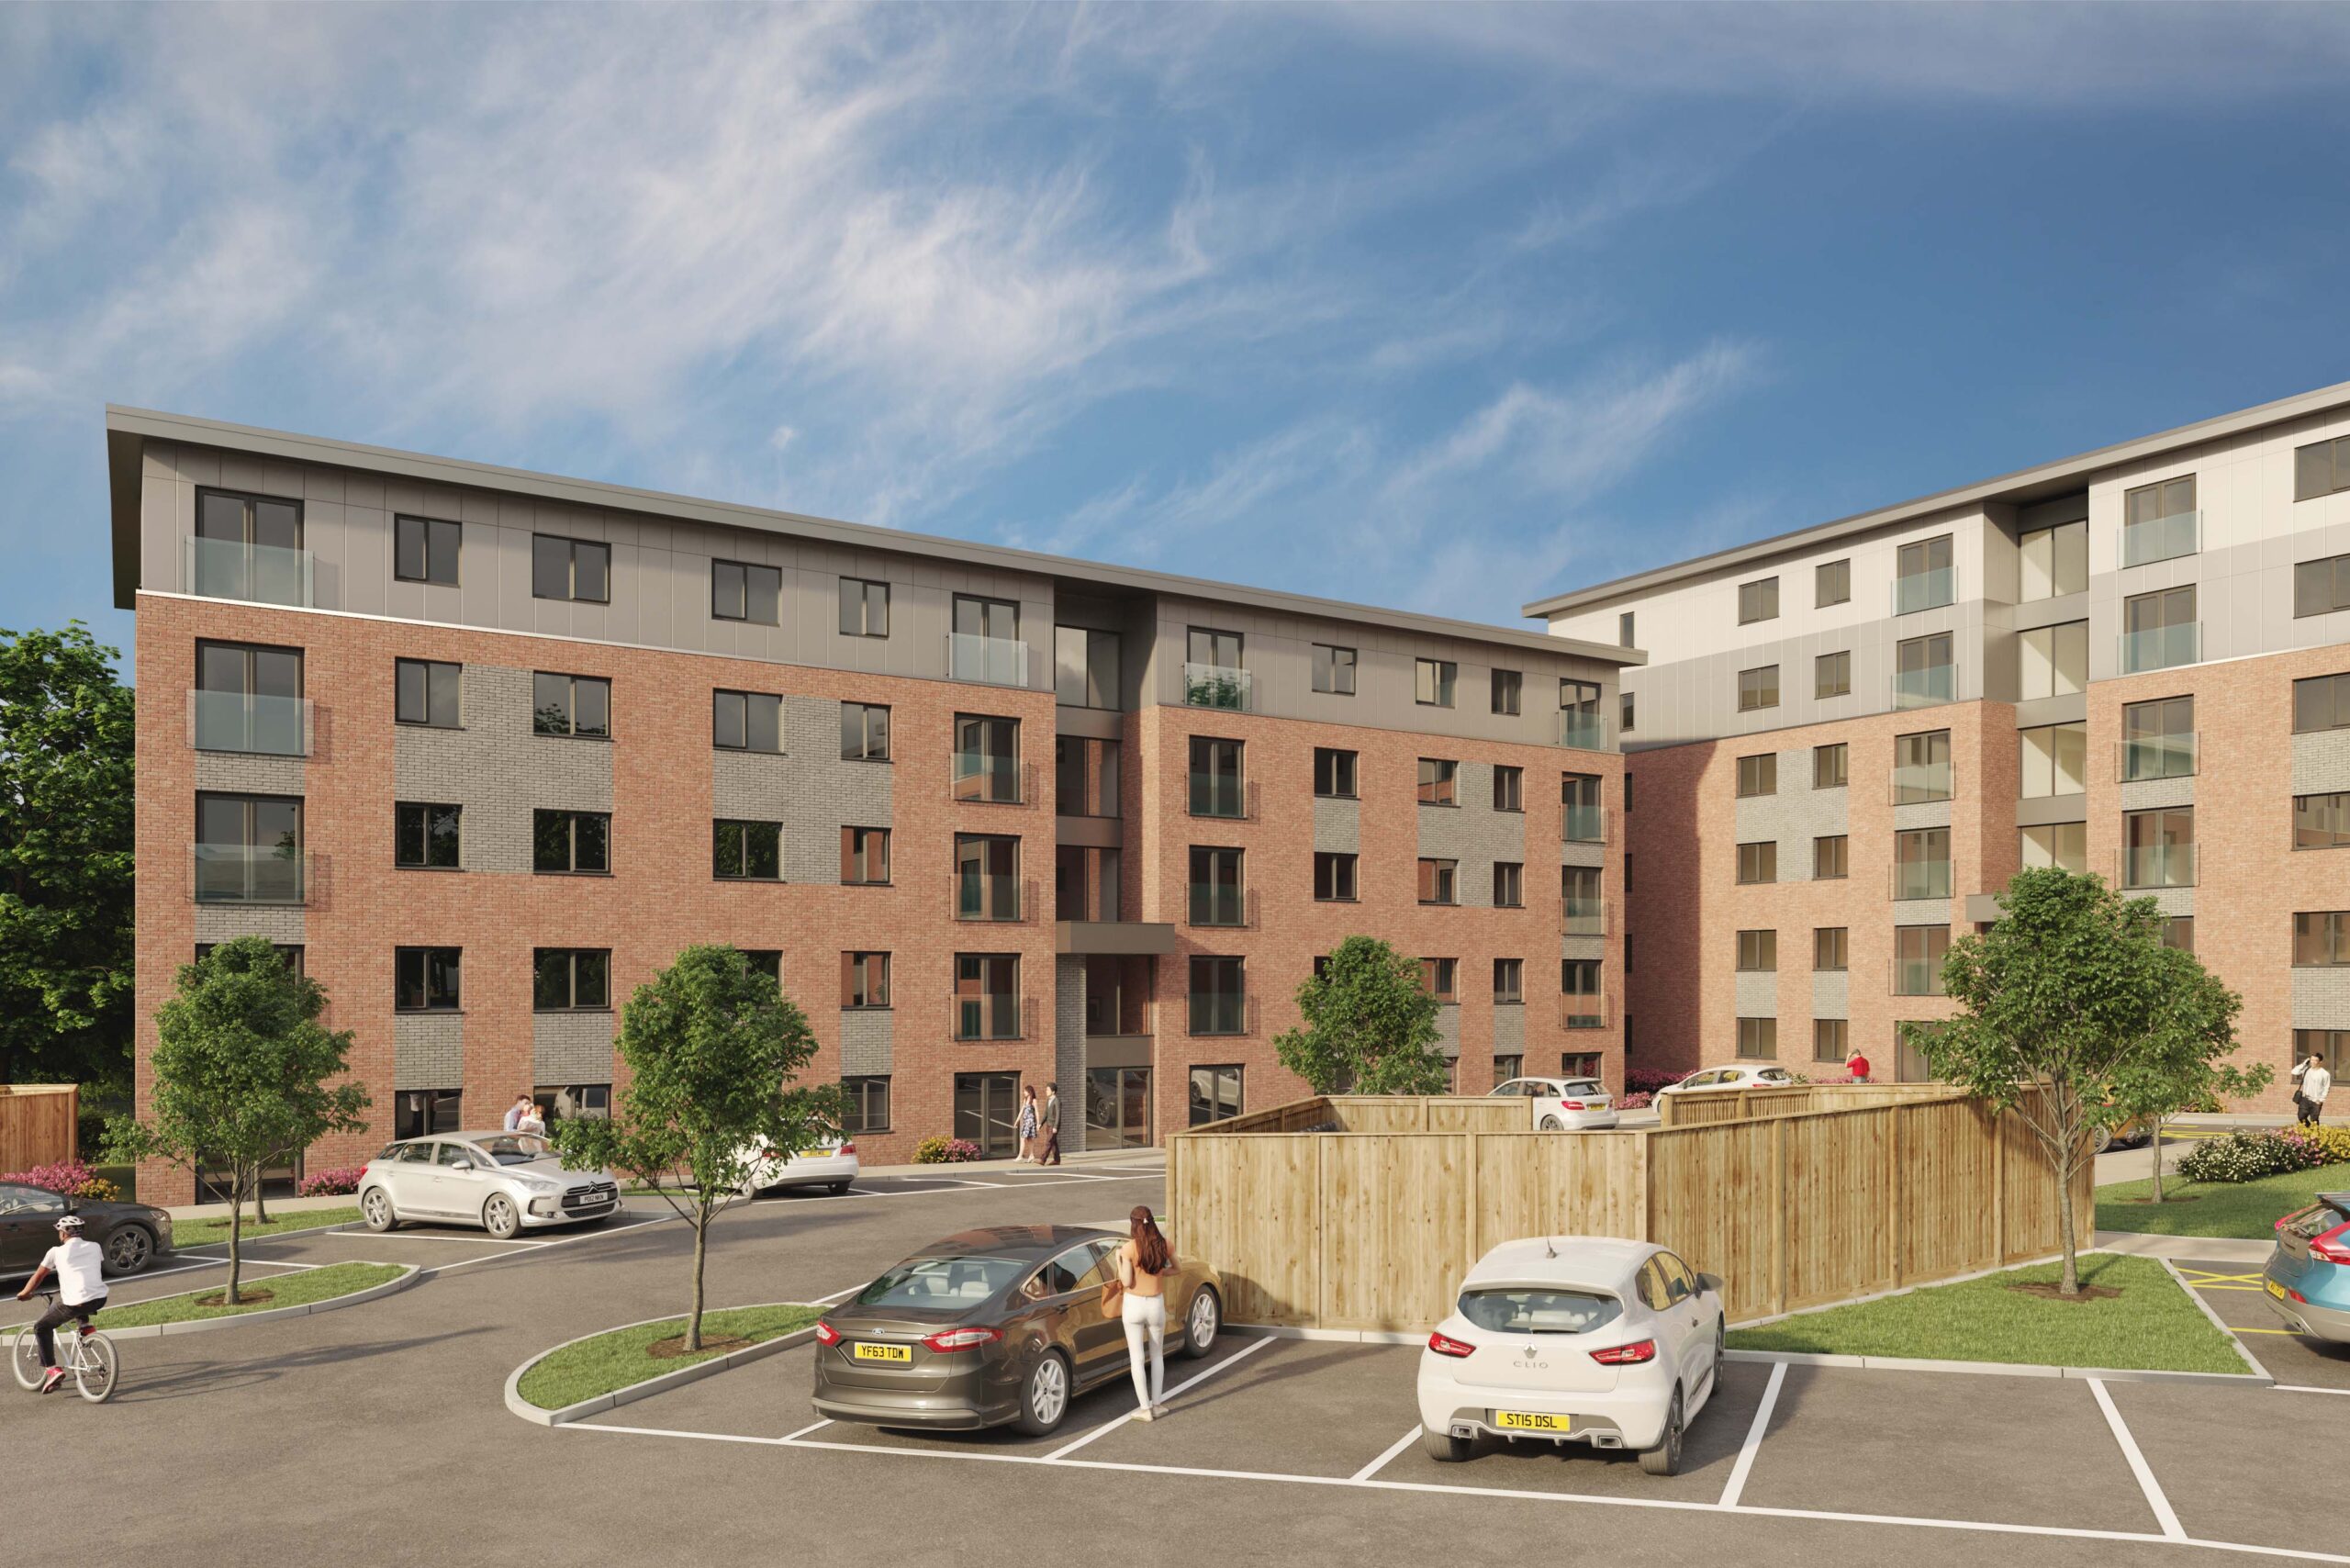
The development incorporates contemporary design features including glass balconies to living areas of apartments to provide external private aspects, open plan living spaces, and large glazed elements at communal entrances to help identify pedestrian entrances and increase solar gain.
Modern methods of construction were adopted on the apartment blocks which featured lightweight steel frame as the primary structure. The technical drawings were done using Revit software and followed BIM principles which allowed for collaboration across different design disciplines.