RESIDENTIAL


Project location: Langworthy, Salford
Client: Great Places Housing Group
Type:
Residential
Regeneration
New Build
Supported Living
Amount: 32 Homes, including one supported living home for persons with learning difficulties
Context
The site formed a phase of the wider regeneration of the Langworthy area and sought to bring back into use five parcels of land that had previously been cleared of terraced housing and a dilapidated former hotel.
Design
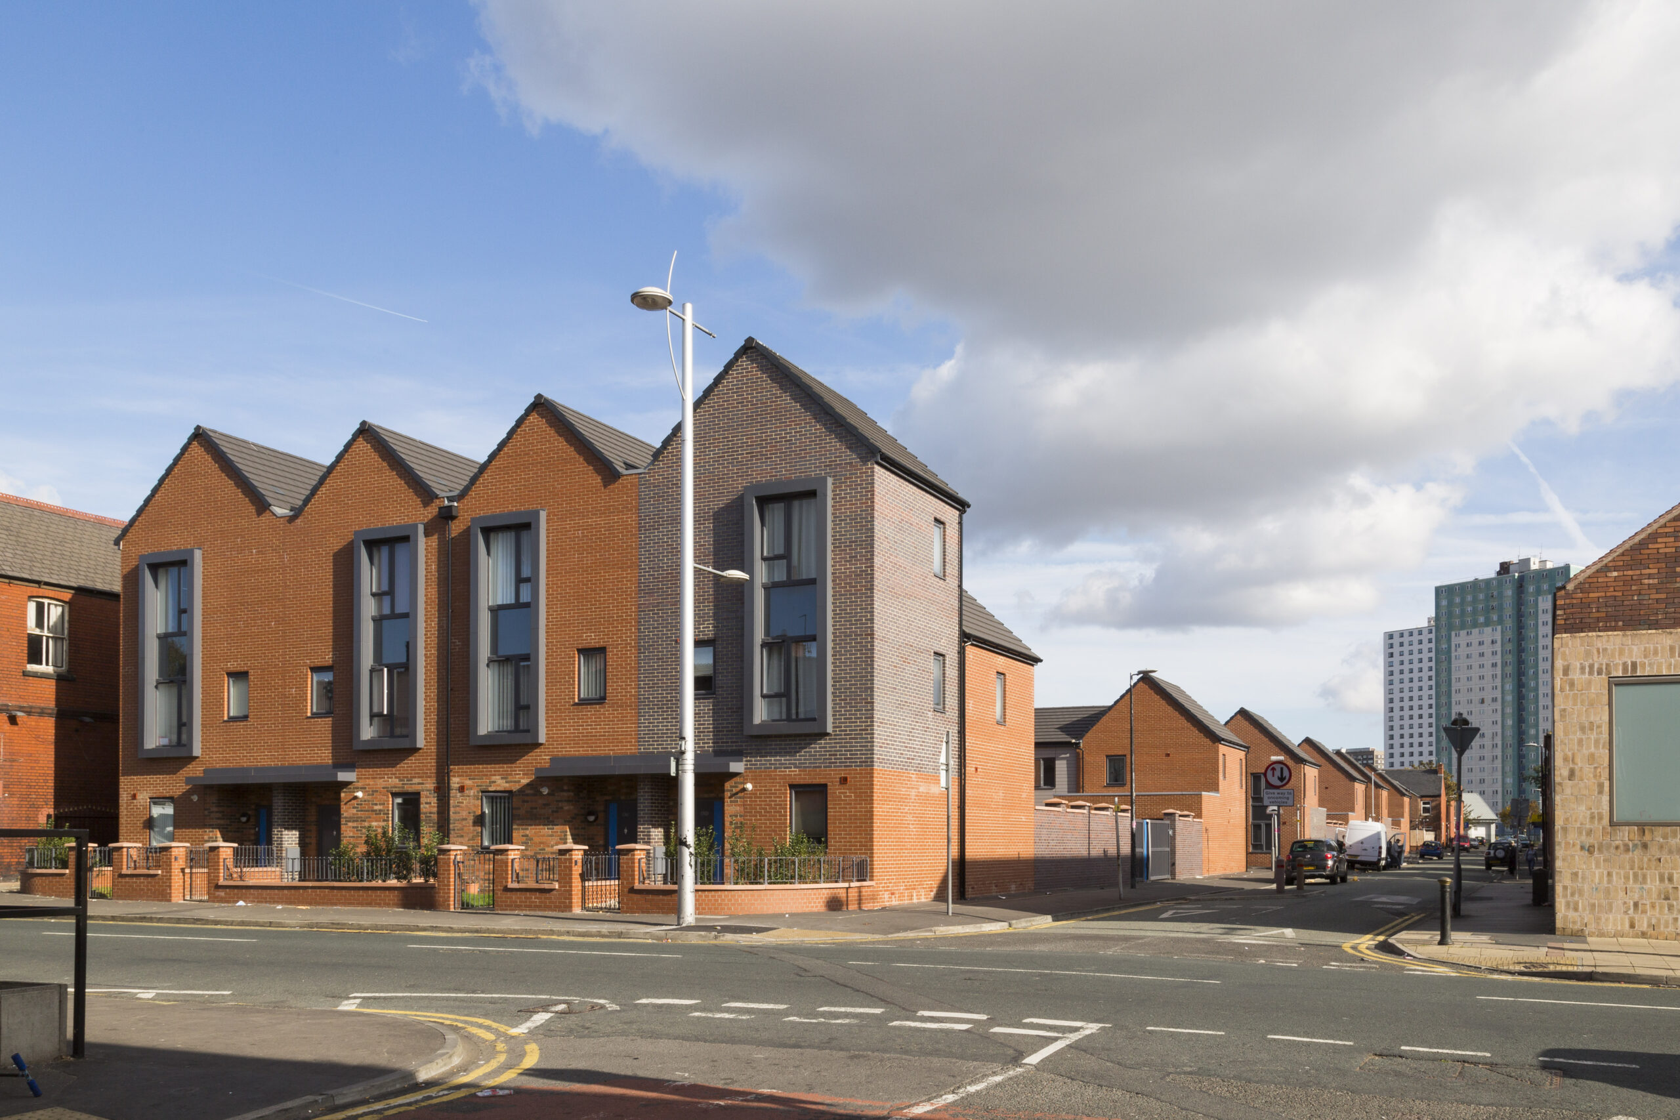
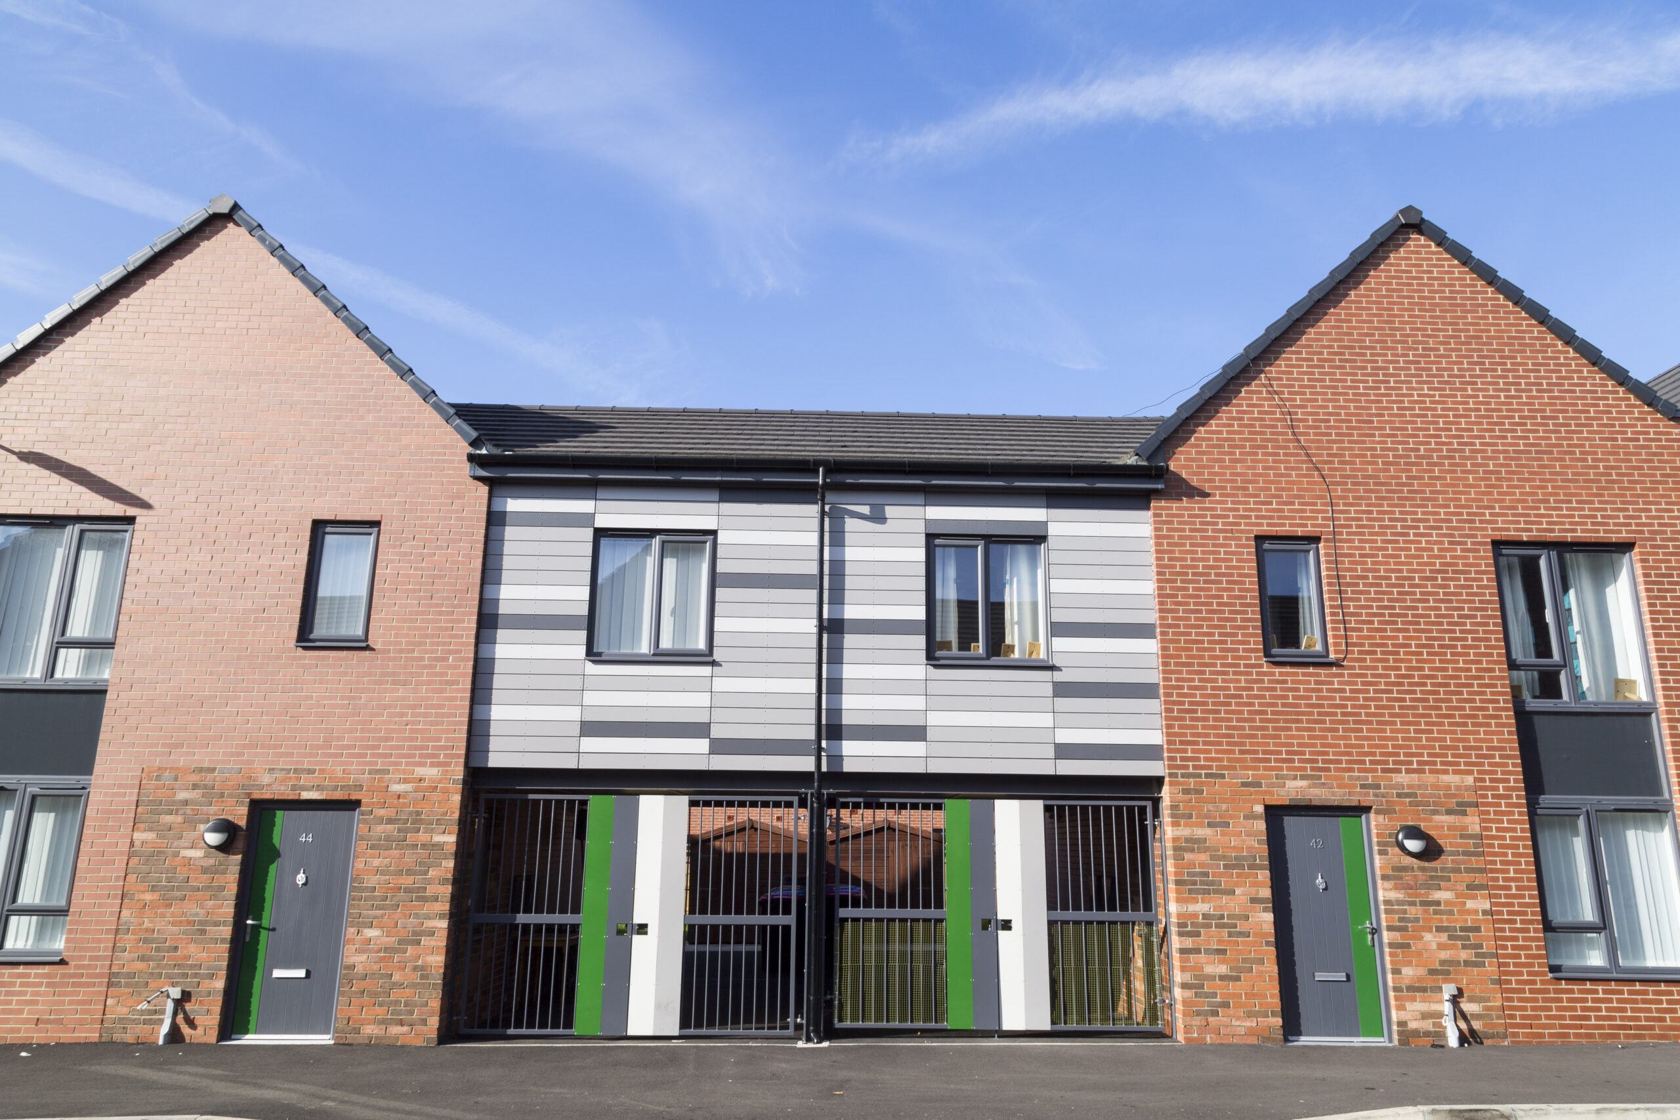
The scheme addresses 21st century challenges of car parking and privacy within a structured street grid. A housing concept was developed with the first floor rotated through 90o to form a covered driveway which leads to the rear garden area and maximises light and privacy. Plots 1-4 have small front gardens giving a defensible space to the public realm. An internal secured courtyard provides parking and private garden spaces to these units. The site is adjacent to Chimney Pot Park and recently completed new build and refurbishment schemes contribute to the variety and eclectic mix of Langworthy.
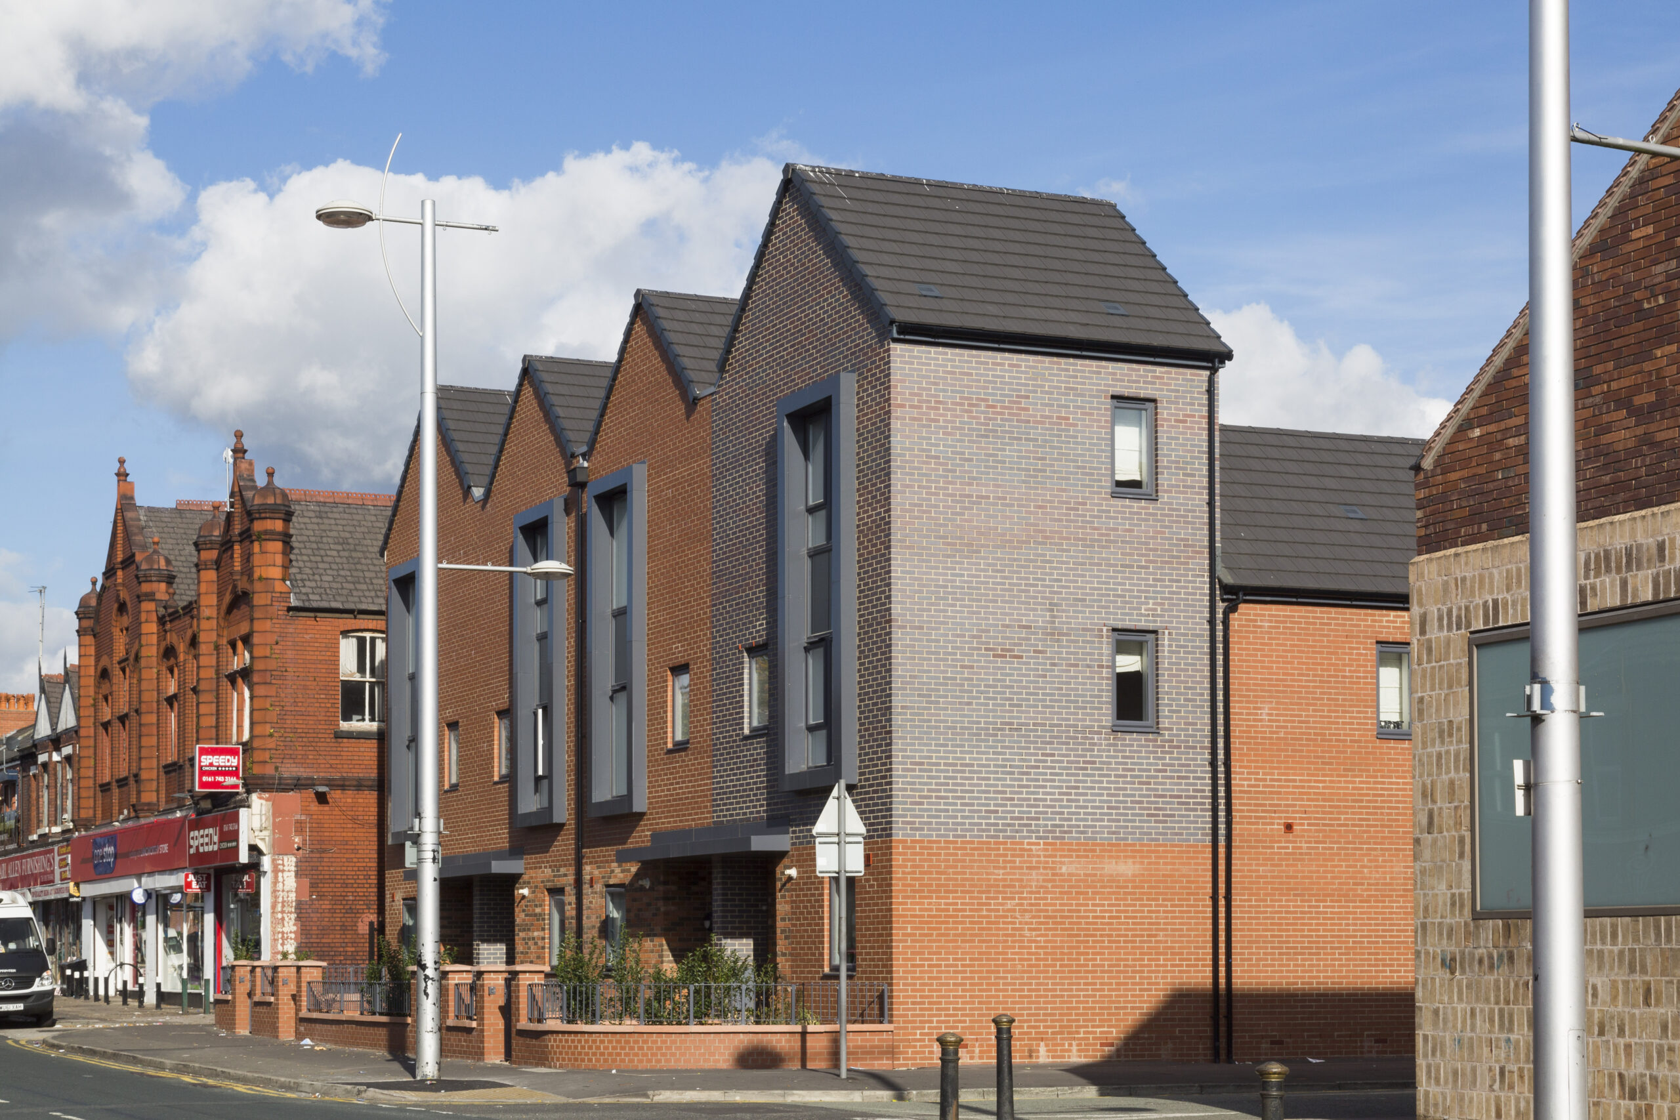
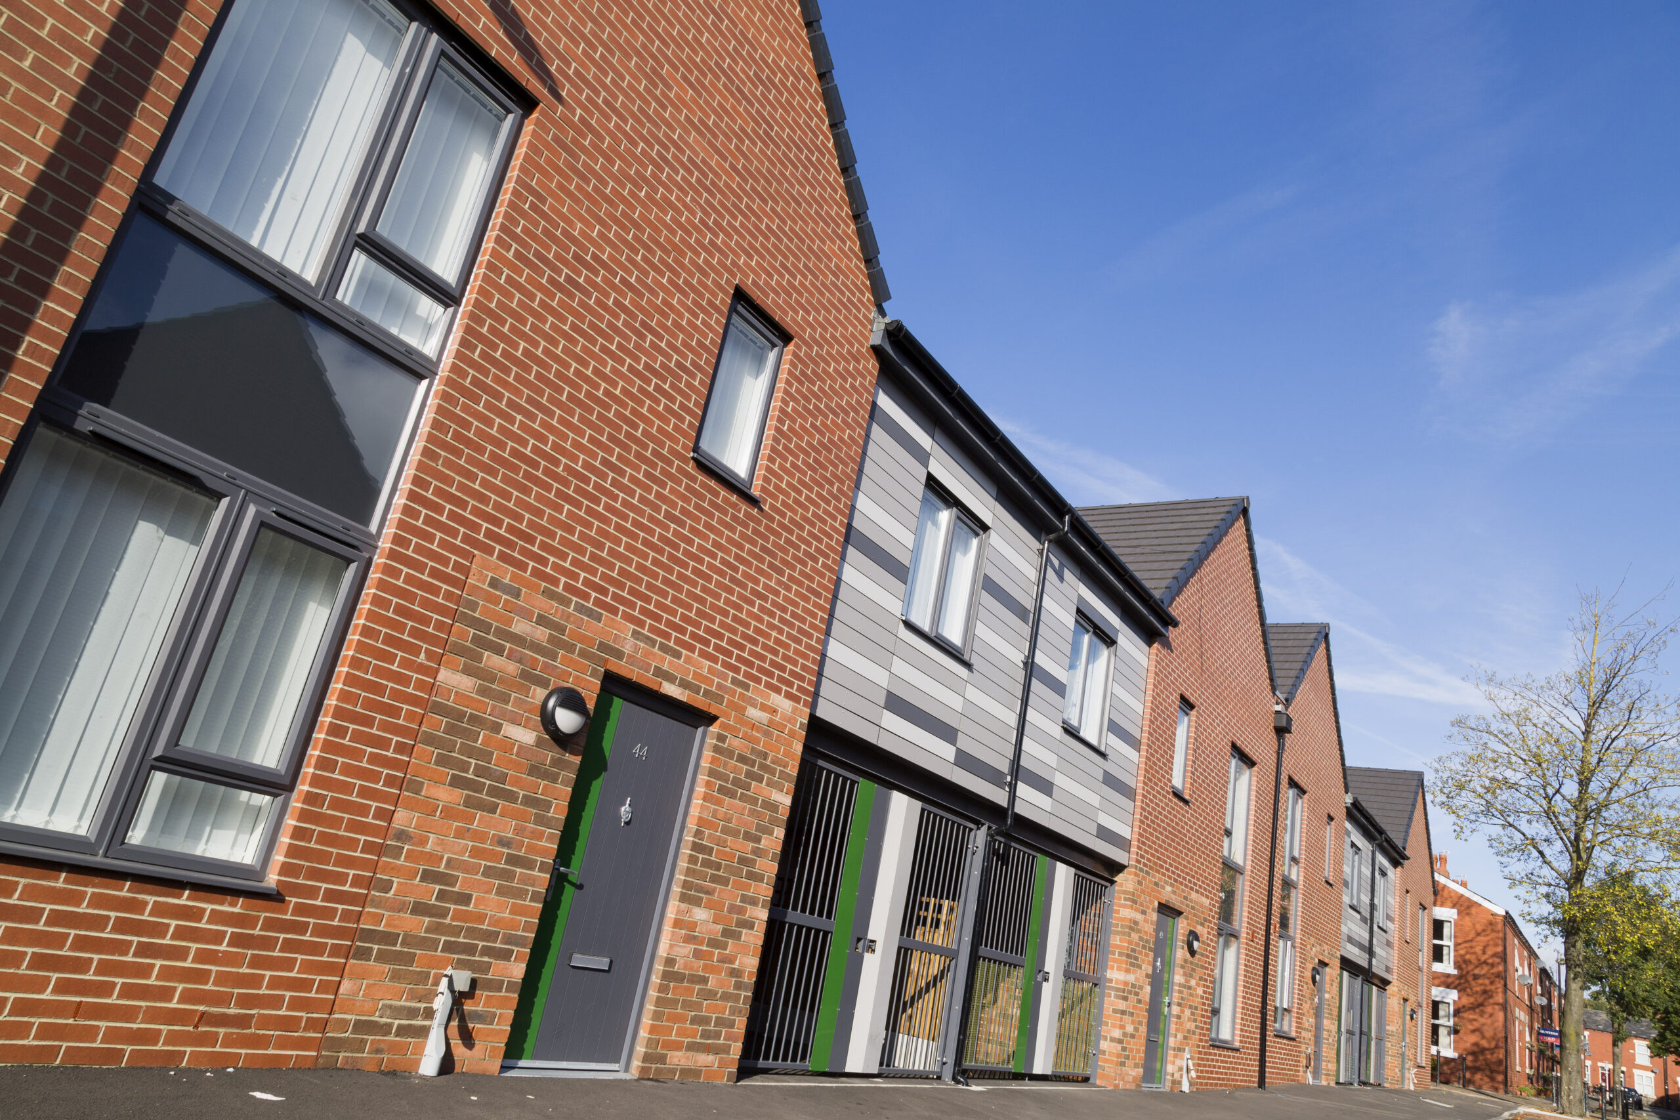
The development is a modern solution to the high density terraced housing which defines the character of the area. It reinstates terraced blocks following the existing street pattern and maintains building lines, making the scheme one of infill rather than new layout. The orientation of all the blocks is east/west to suit the existing streets and maximise natural daylight. There are new secured, within curtilage parking spaces designated to each plot. These take the form of gated driveway parking, below the first floor of the houses which provide relief to the elevation whilst preventing potential hiding places, as required by Secured by Design.
The houses are predominantly 2 storey to reflect the existing terraced housing, with gable fronts which reflect the local character and the former Langworthy Hotel. The scale of the development is increased to 3 storey to Langworthy Road. In addition to the terraced blocks, there is one detached unit (Plot 8) that has been developed in association with Salford City Council Learning Difficulty Team to a provide a much-needed facility offering supported accommodation for people with learning difficulties. The design was influenced by a comprehensive brief which sought to integrate this unit within the neighbourhood and adjoining housing.
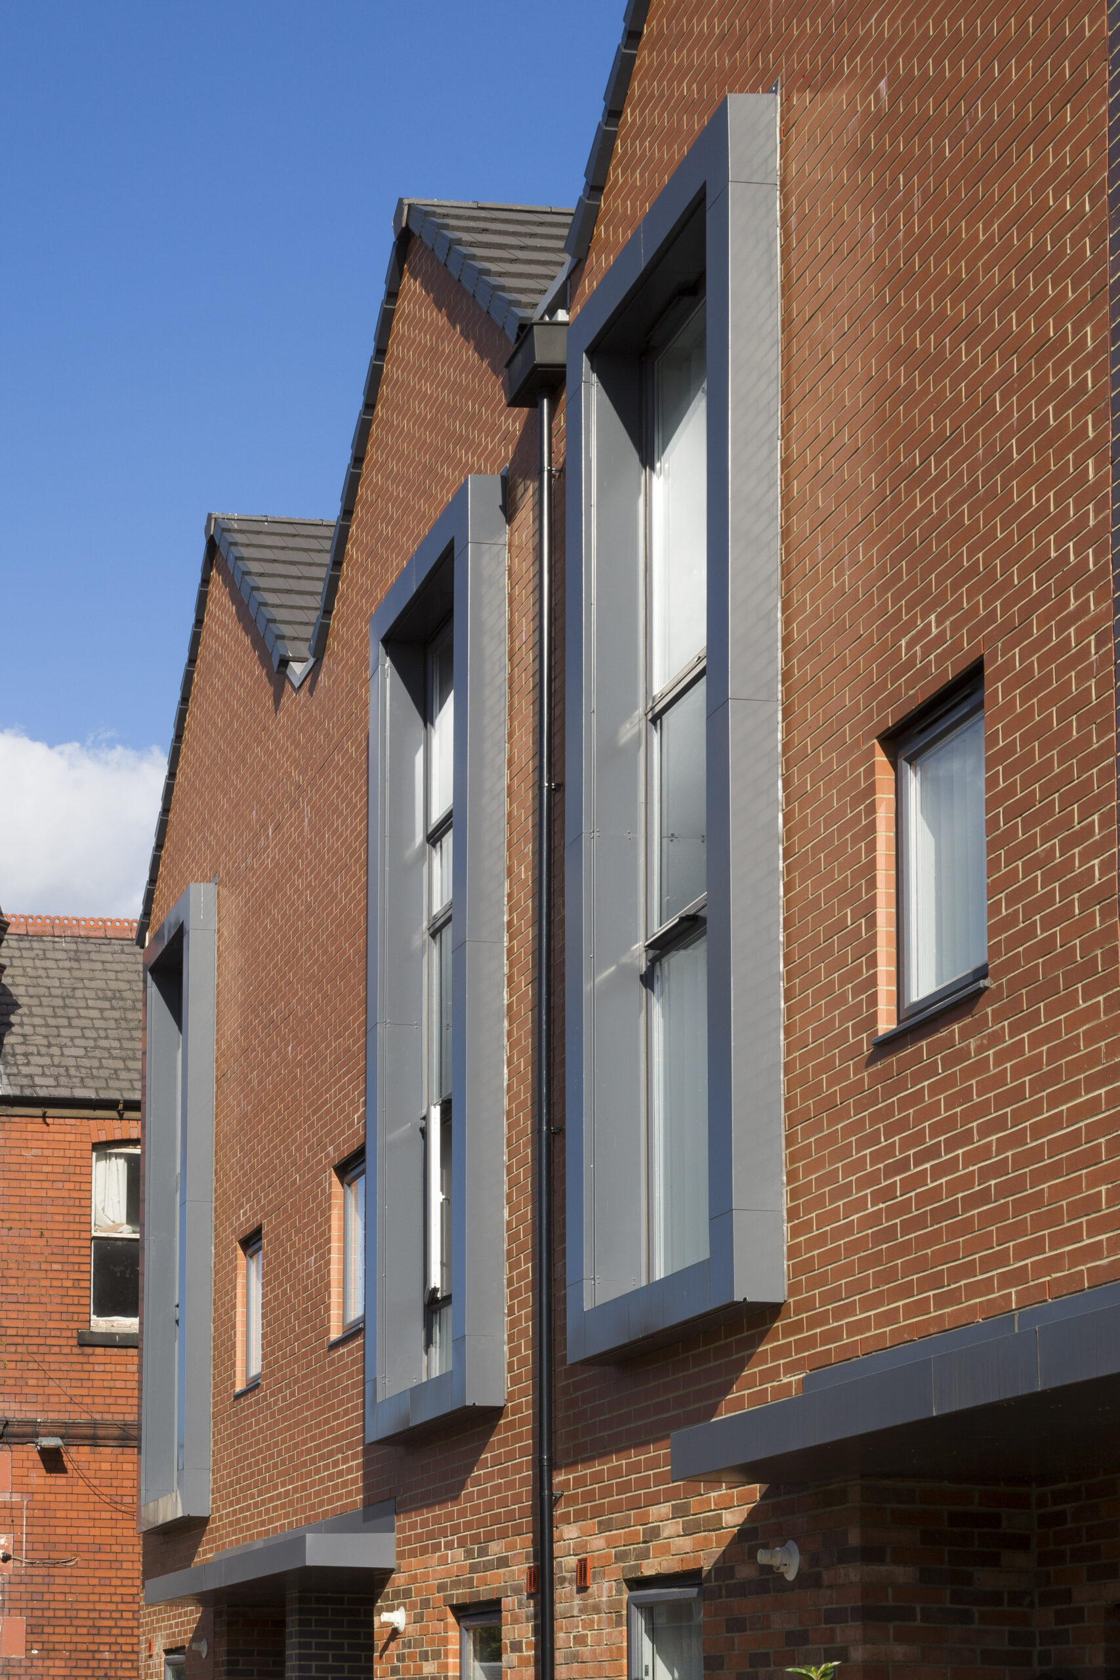
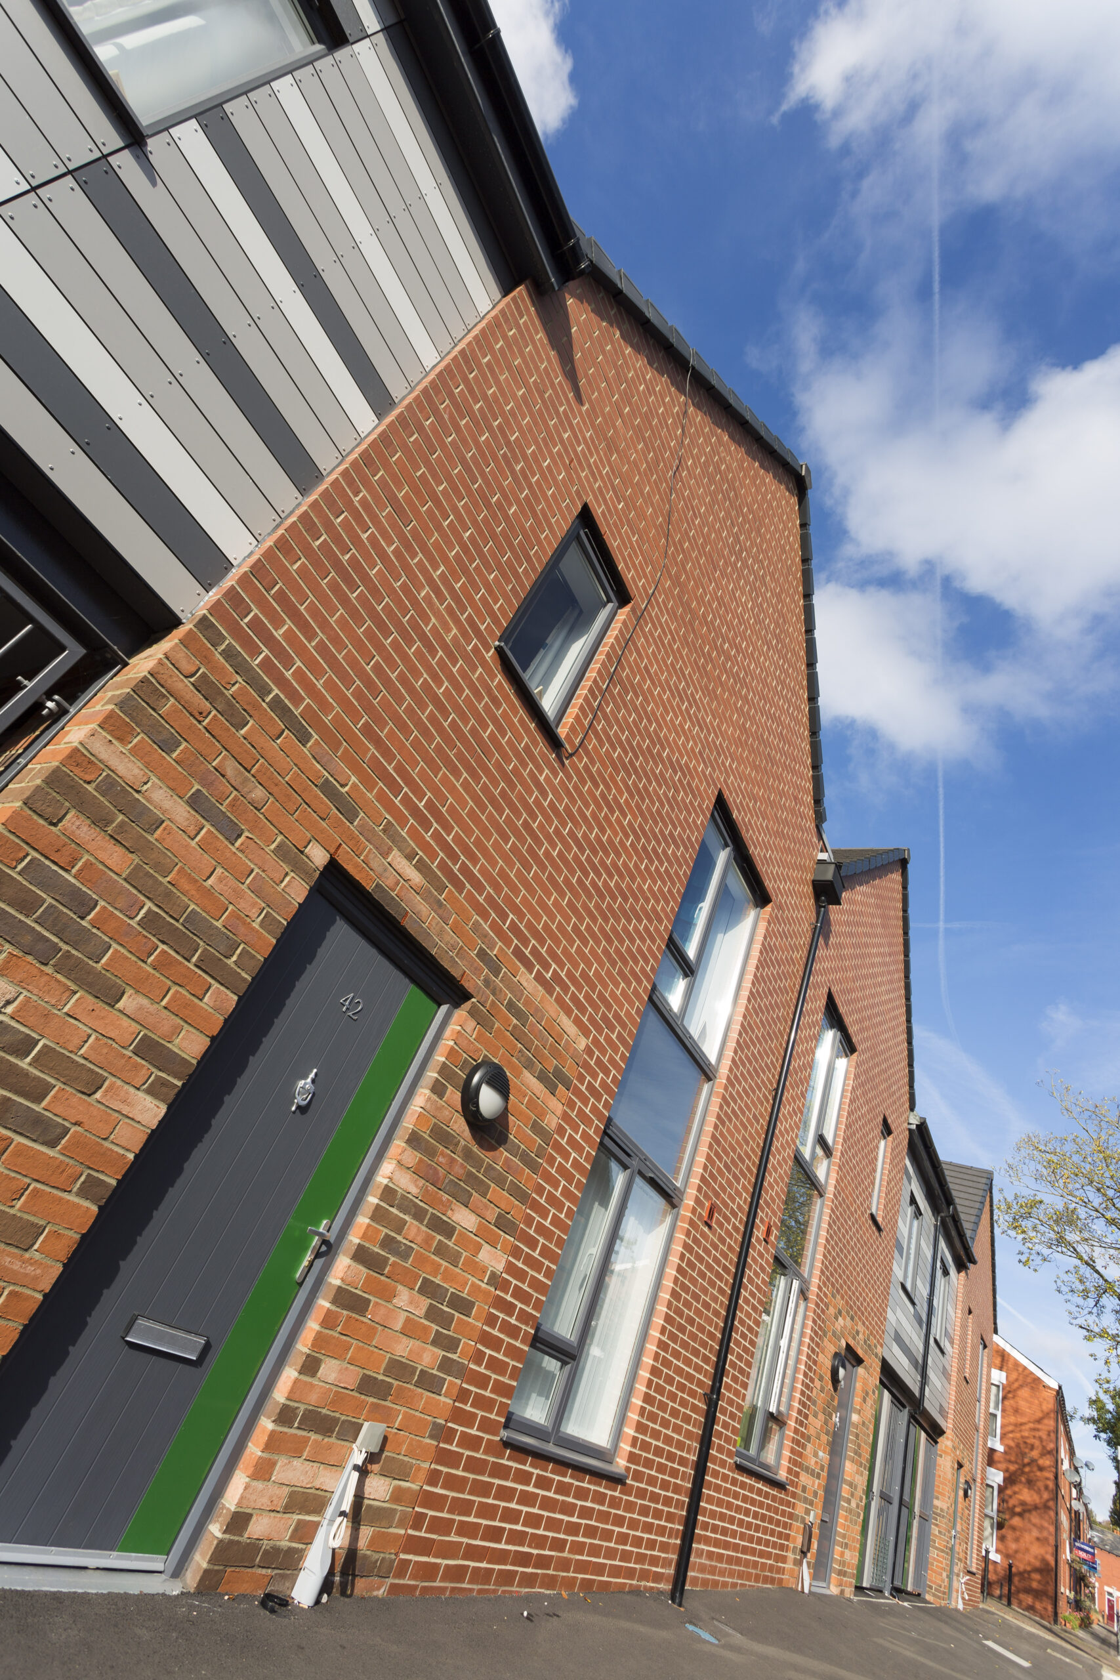
Smooth red brickwork has been used on the scheme to match the surrounding terraced properties with a contrasting brickwork panel to highlight the entrance doors. In addition, contrasting blue brickwork has been used to emphasise the corner plot and boundary walls, and lightweight cladding in 3 shades of grey reflects the adjacent Chimney Pot Park development. The colour flashes used to entrance doors and gates were chosen to relate each of the four streets to the four seasons. Thereby, blue became winter, olive became spring, green became summer and orange denoted autumn. These also give each street its own visual identity.